Consulting Services
We provide expert consulting services in the areas of land relations, urban planning, and architectural and construction design to ensure that the client’s intentions comply with the requirements of current legislation.



We develop our approach through a systematic and results-oriented approach



A well-defined process, quality control, and compliance with current legislation

We work according to the agreed-upon schedule, ensuring that work is completed on time at every stage of the project.

We carefully check every stage of the work, ensuring high-quality results and compliance with established requirements.
We carry out our work in accordance with current Ukrainian legislation and national building regulations.
We support the project from the initial consultation through the completion of all agreed-upon work.
We maintain constant communication with the client and keep them informed about the progress of the work at every stage.
We develop solutions that take into account the specific characteristics of the area, the needs of the community and local businesses, and the client’s requirements.
Certified specialists with many years of experience work on the projects, ensuring high-quality results.
Analysis of the Territory and Initial Data

Analysis of the client’s request, urban planning, cadastral, and regulatory and legal circumstances
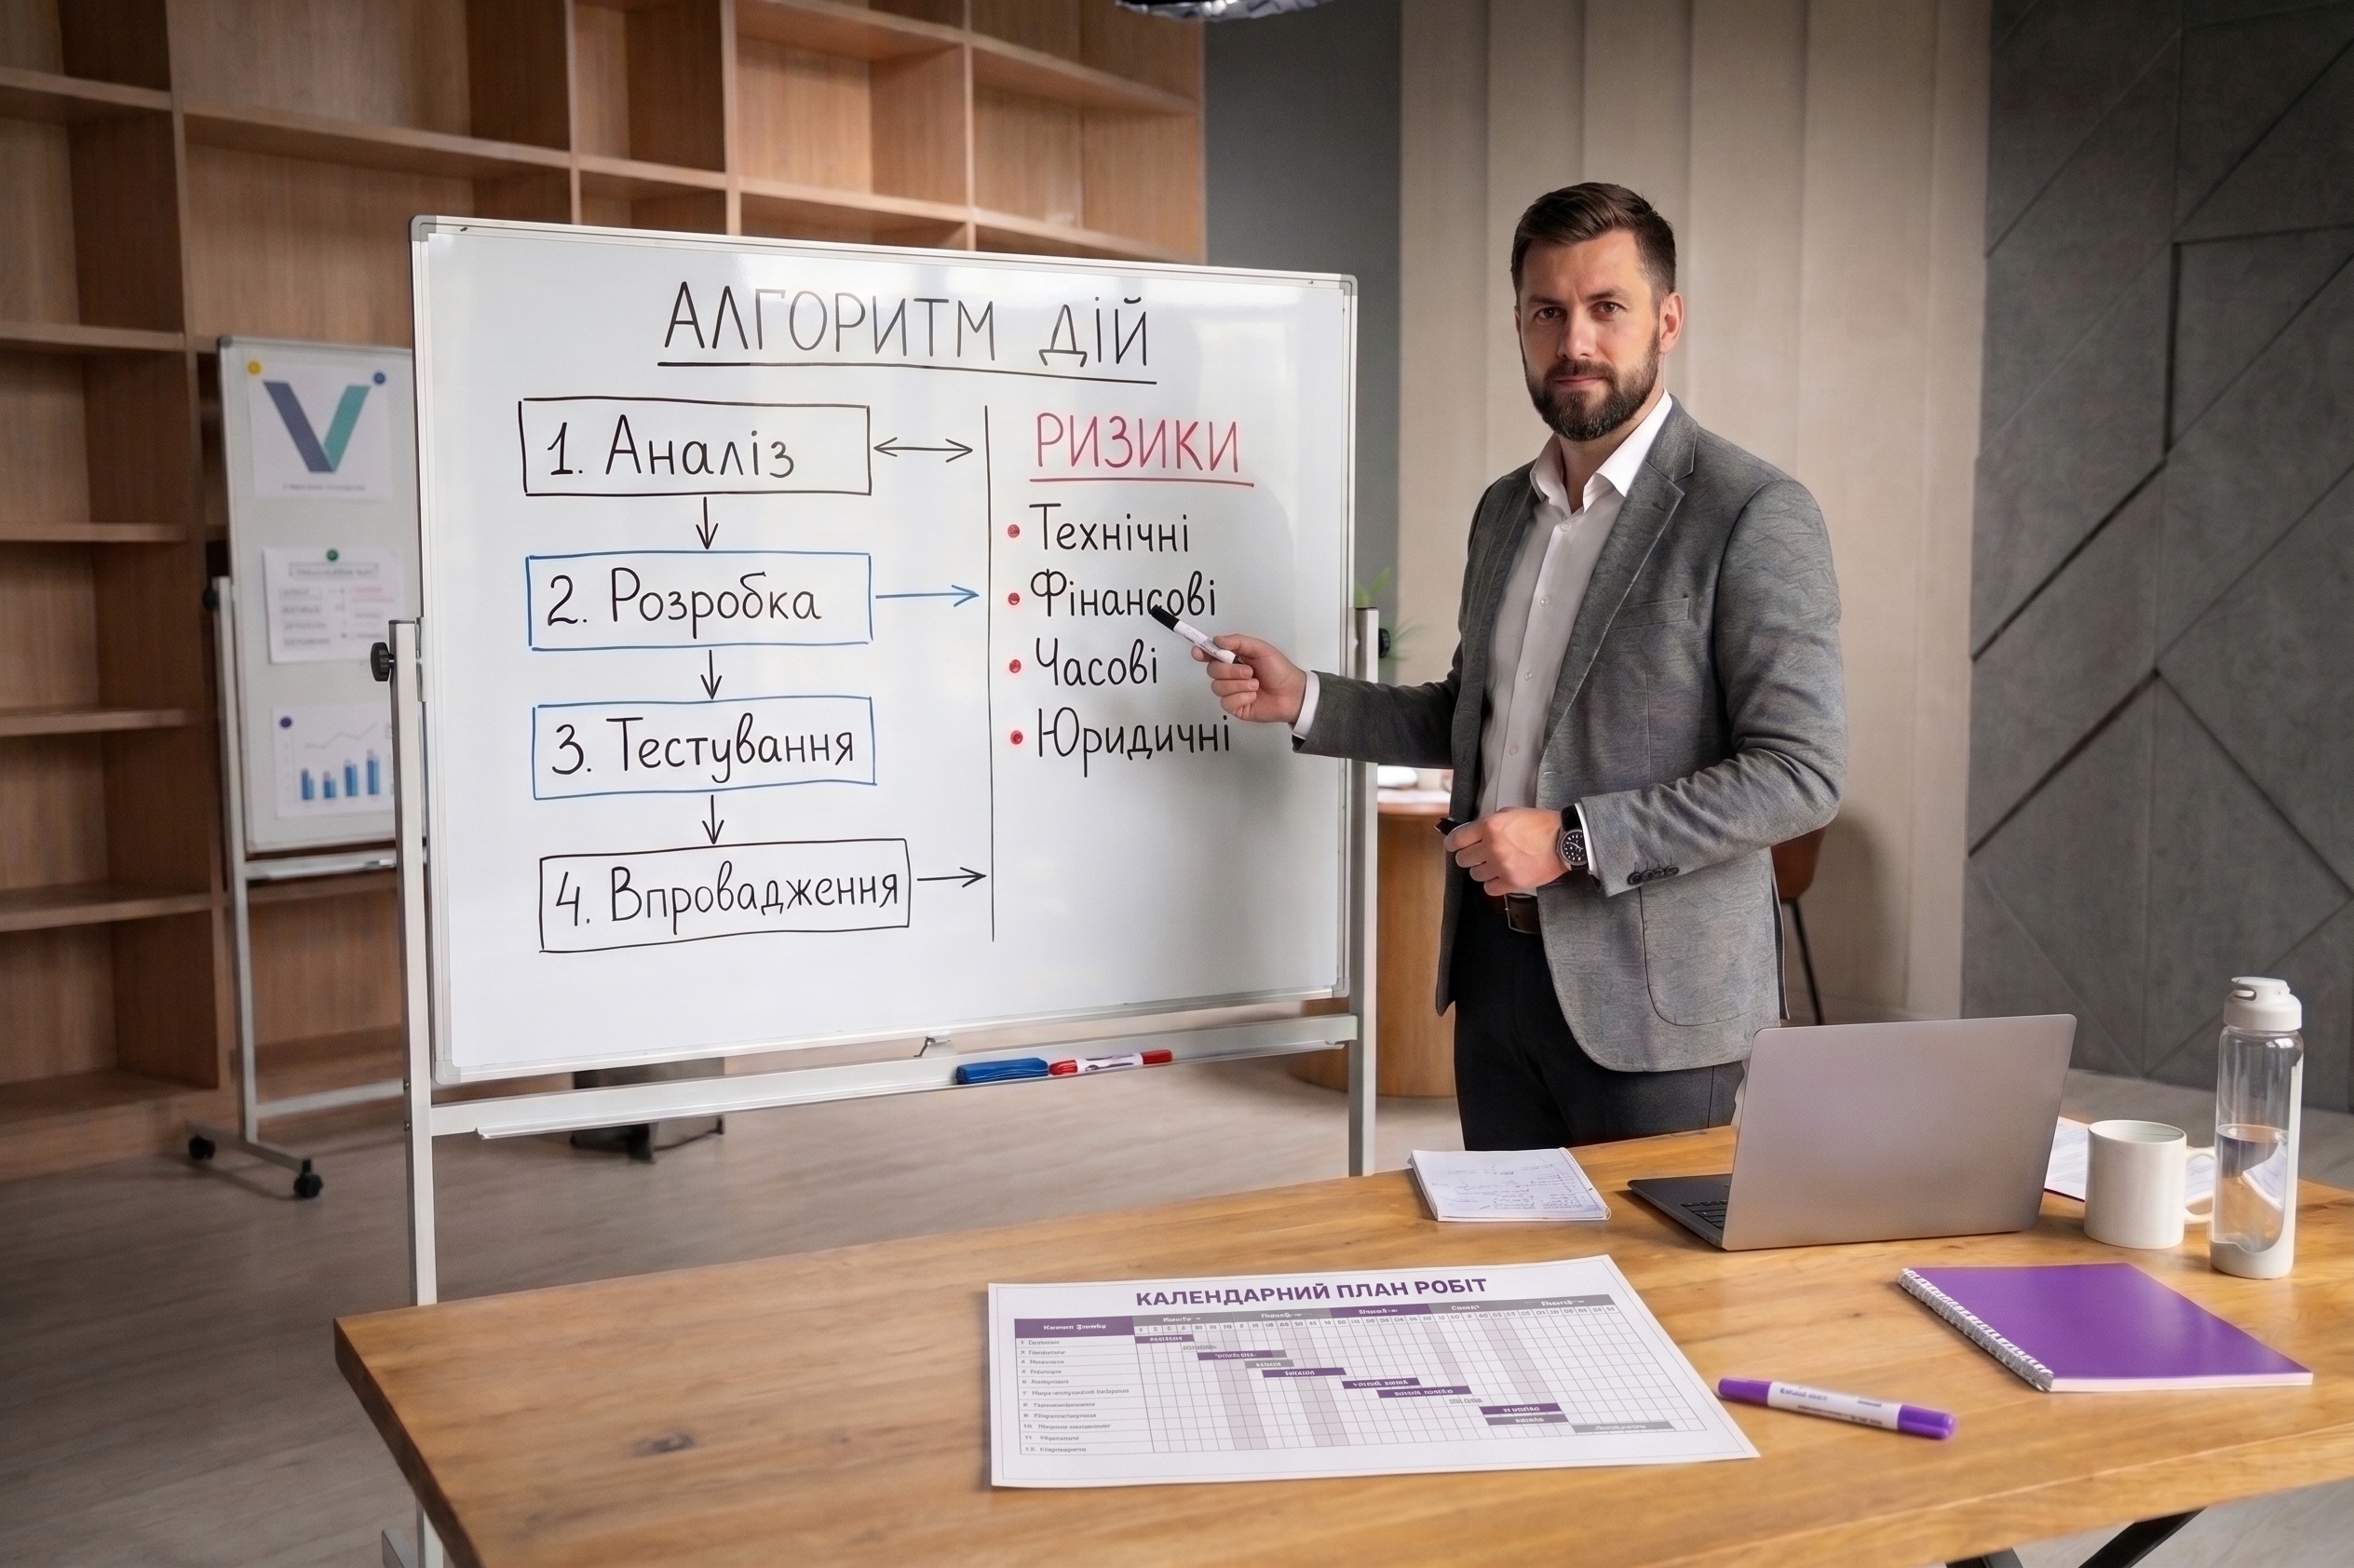
Determining the course of action and the optimal procedure, taking regulatory risks into account
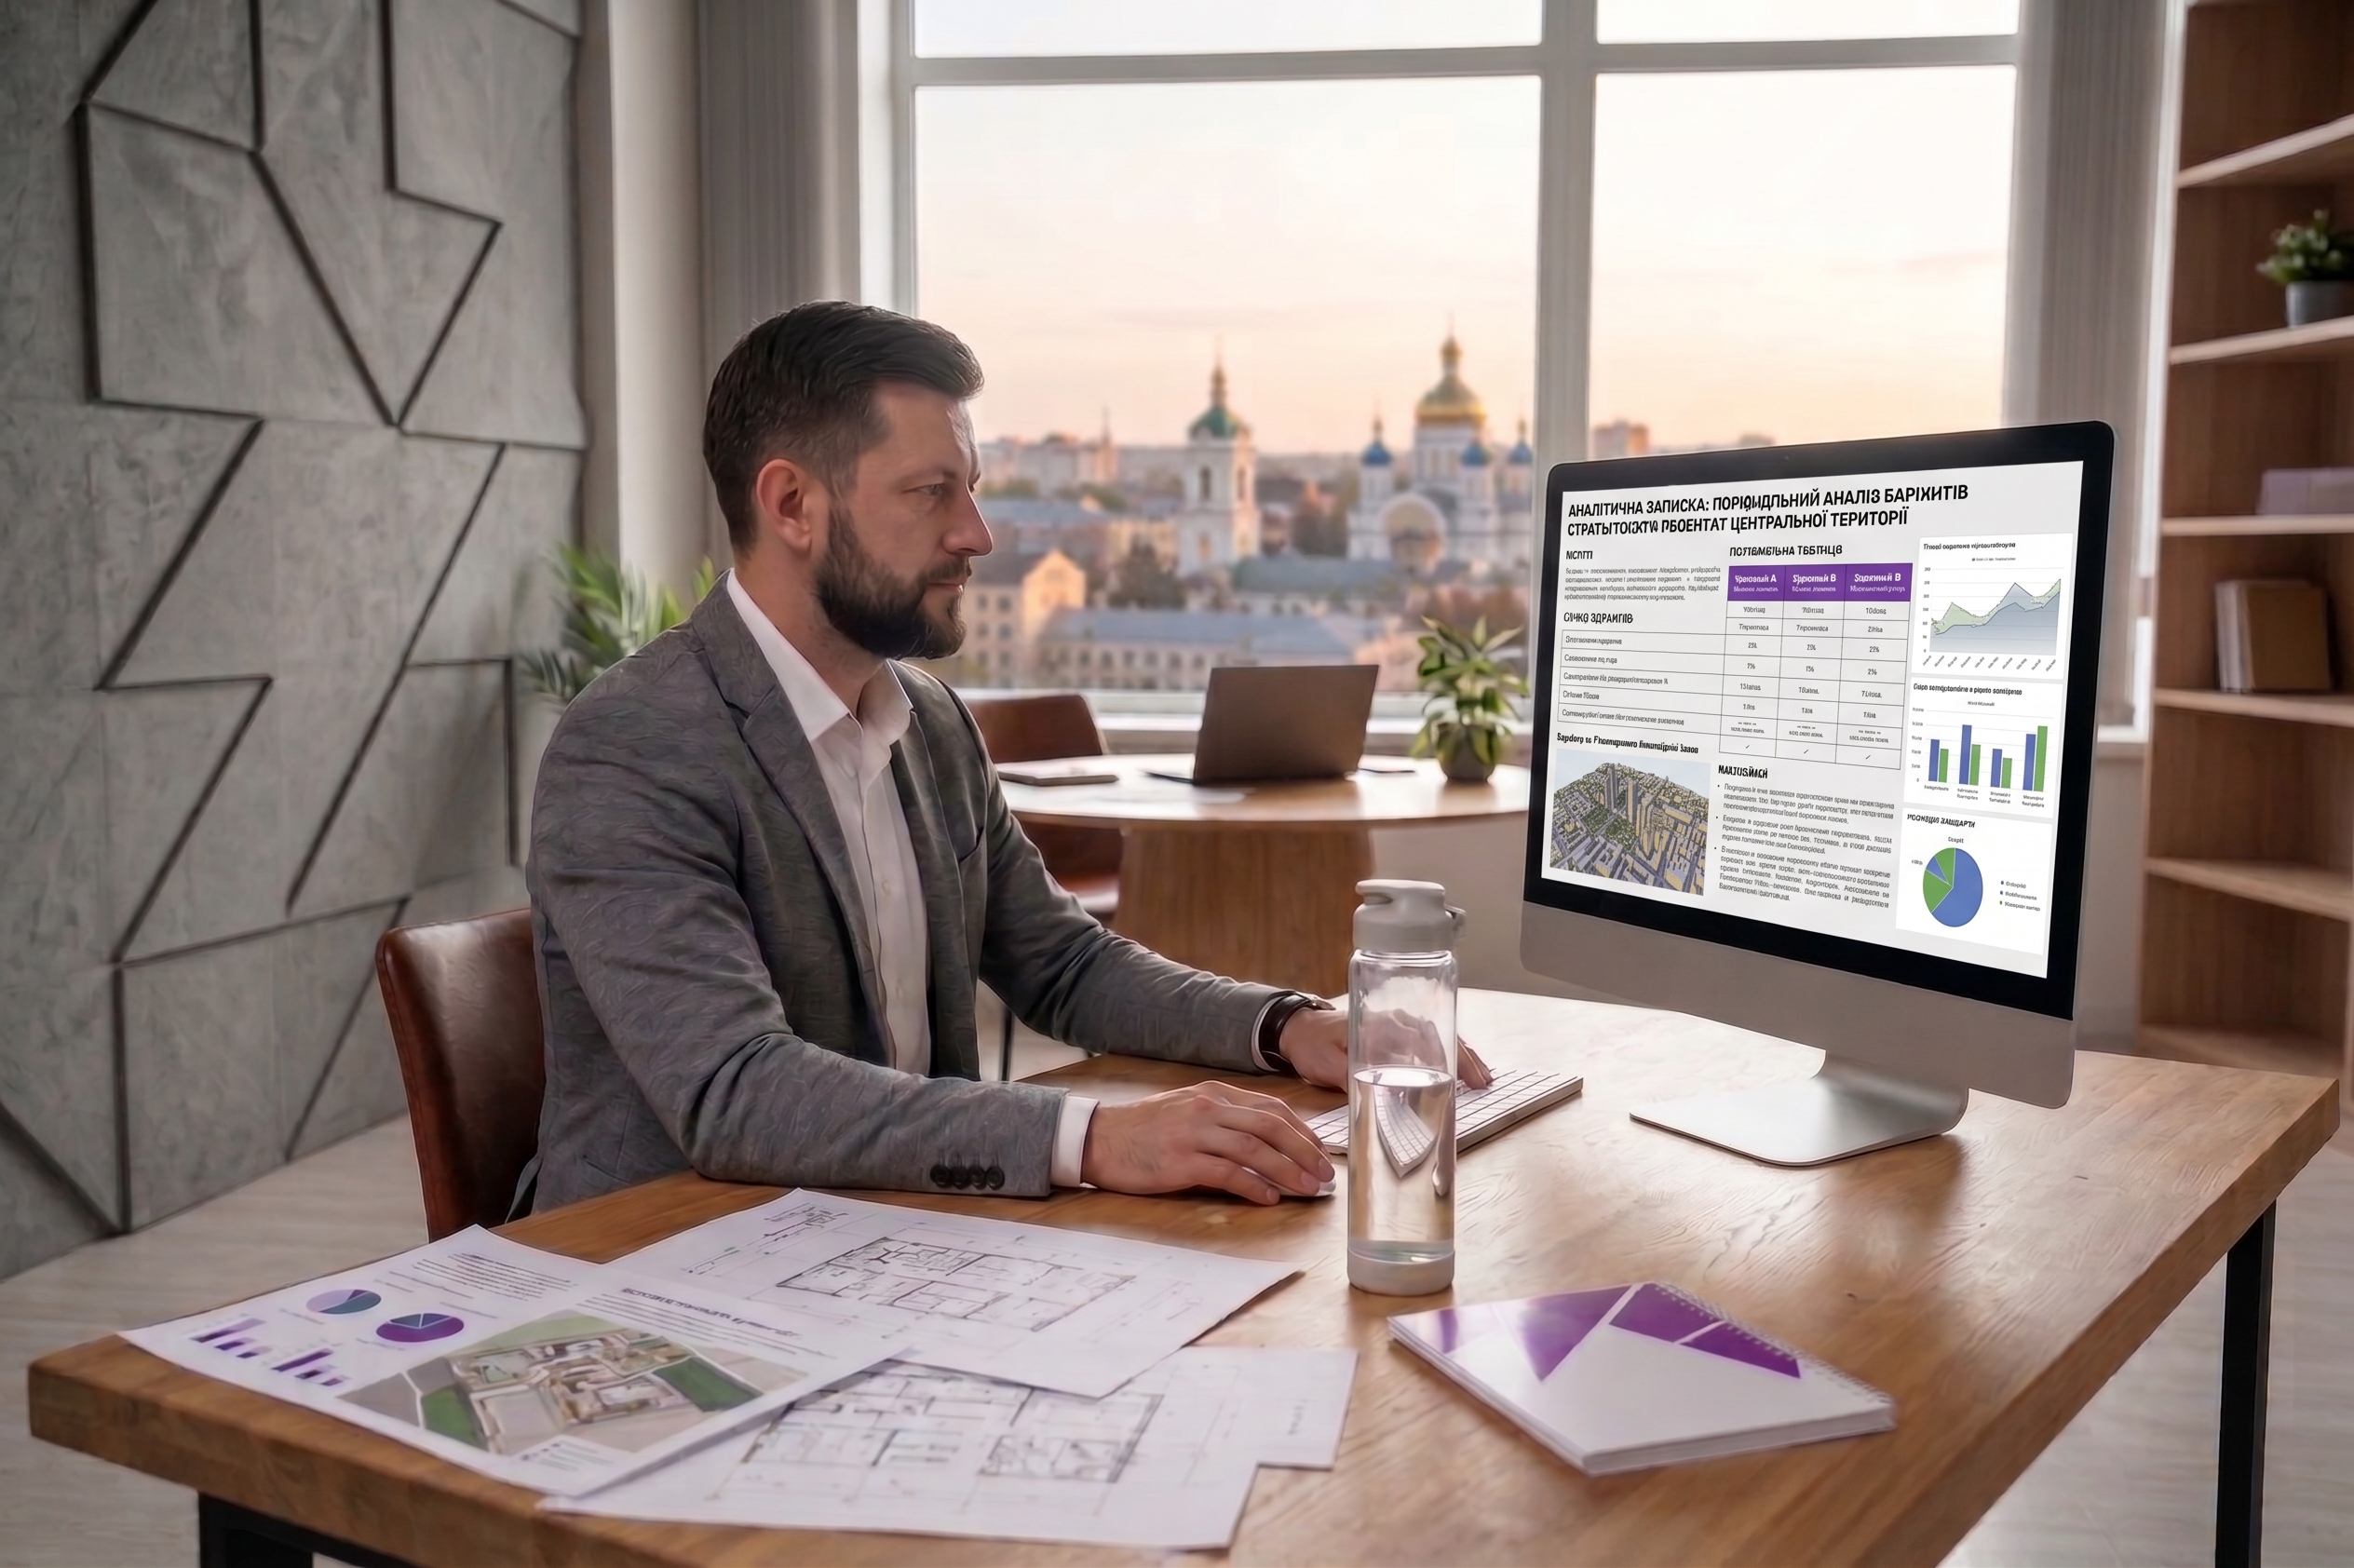
Preparation of analytical reports, urban planning and land use opinions, and project optimization options
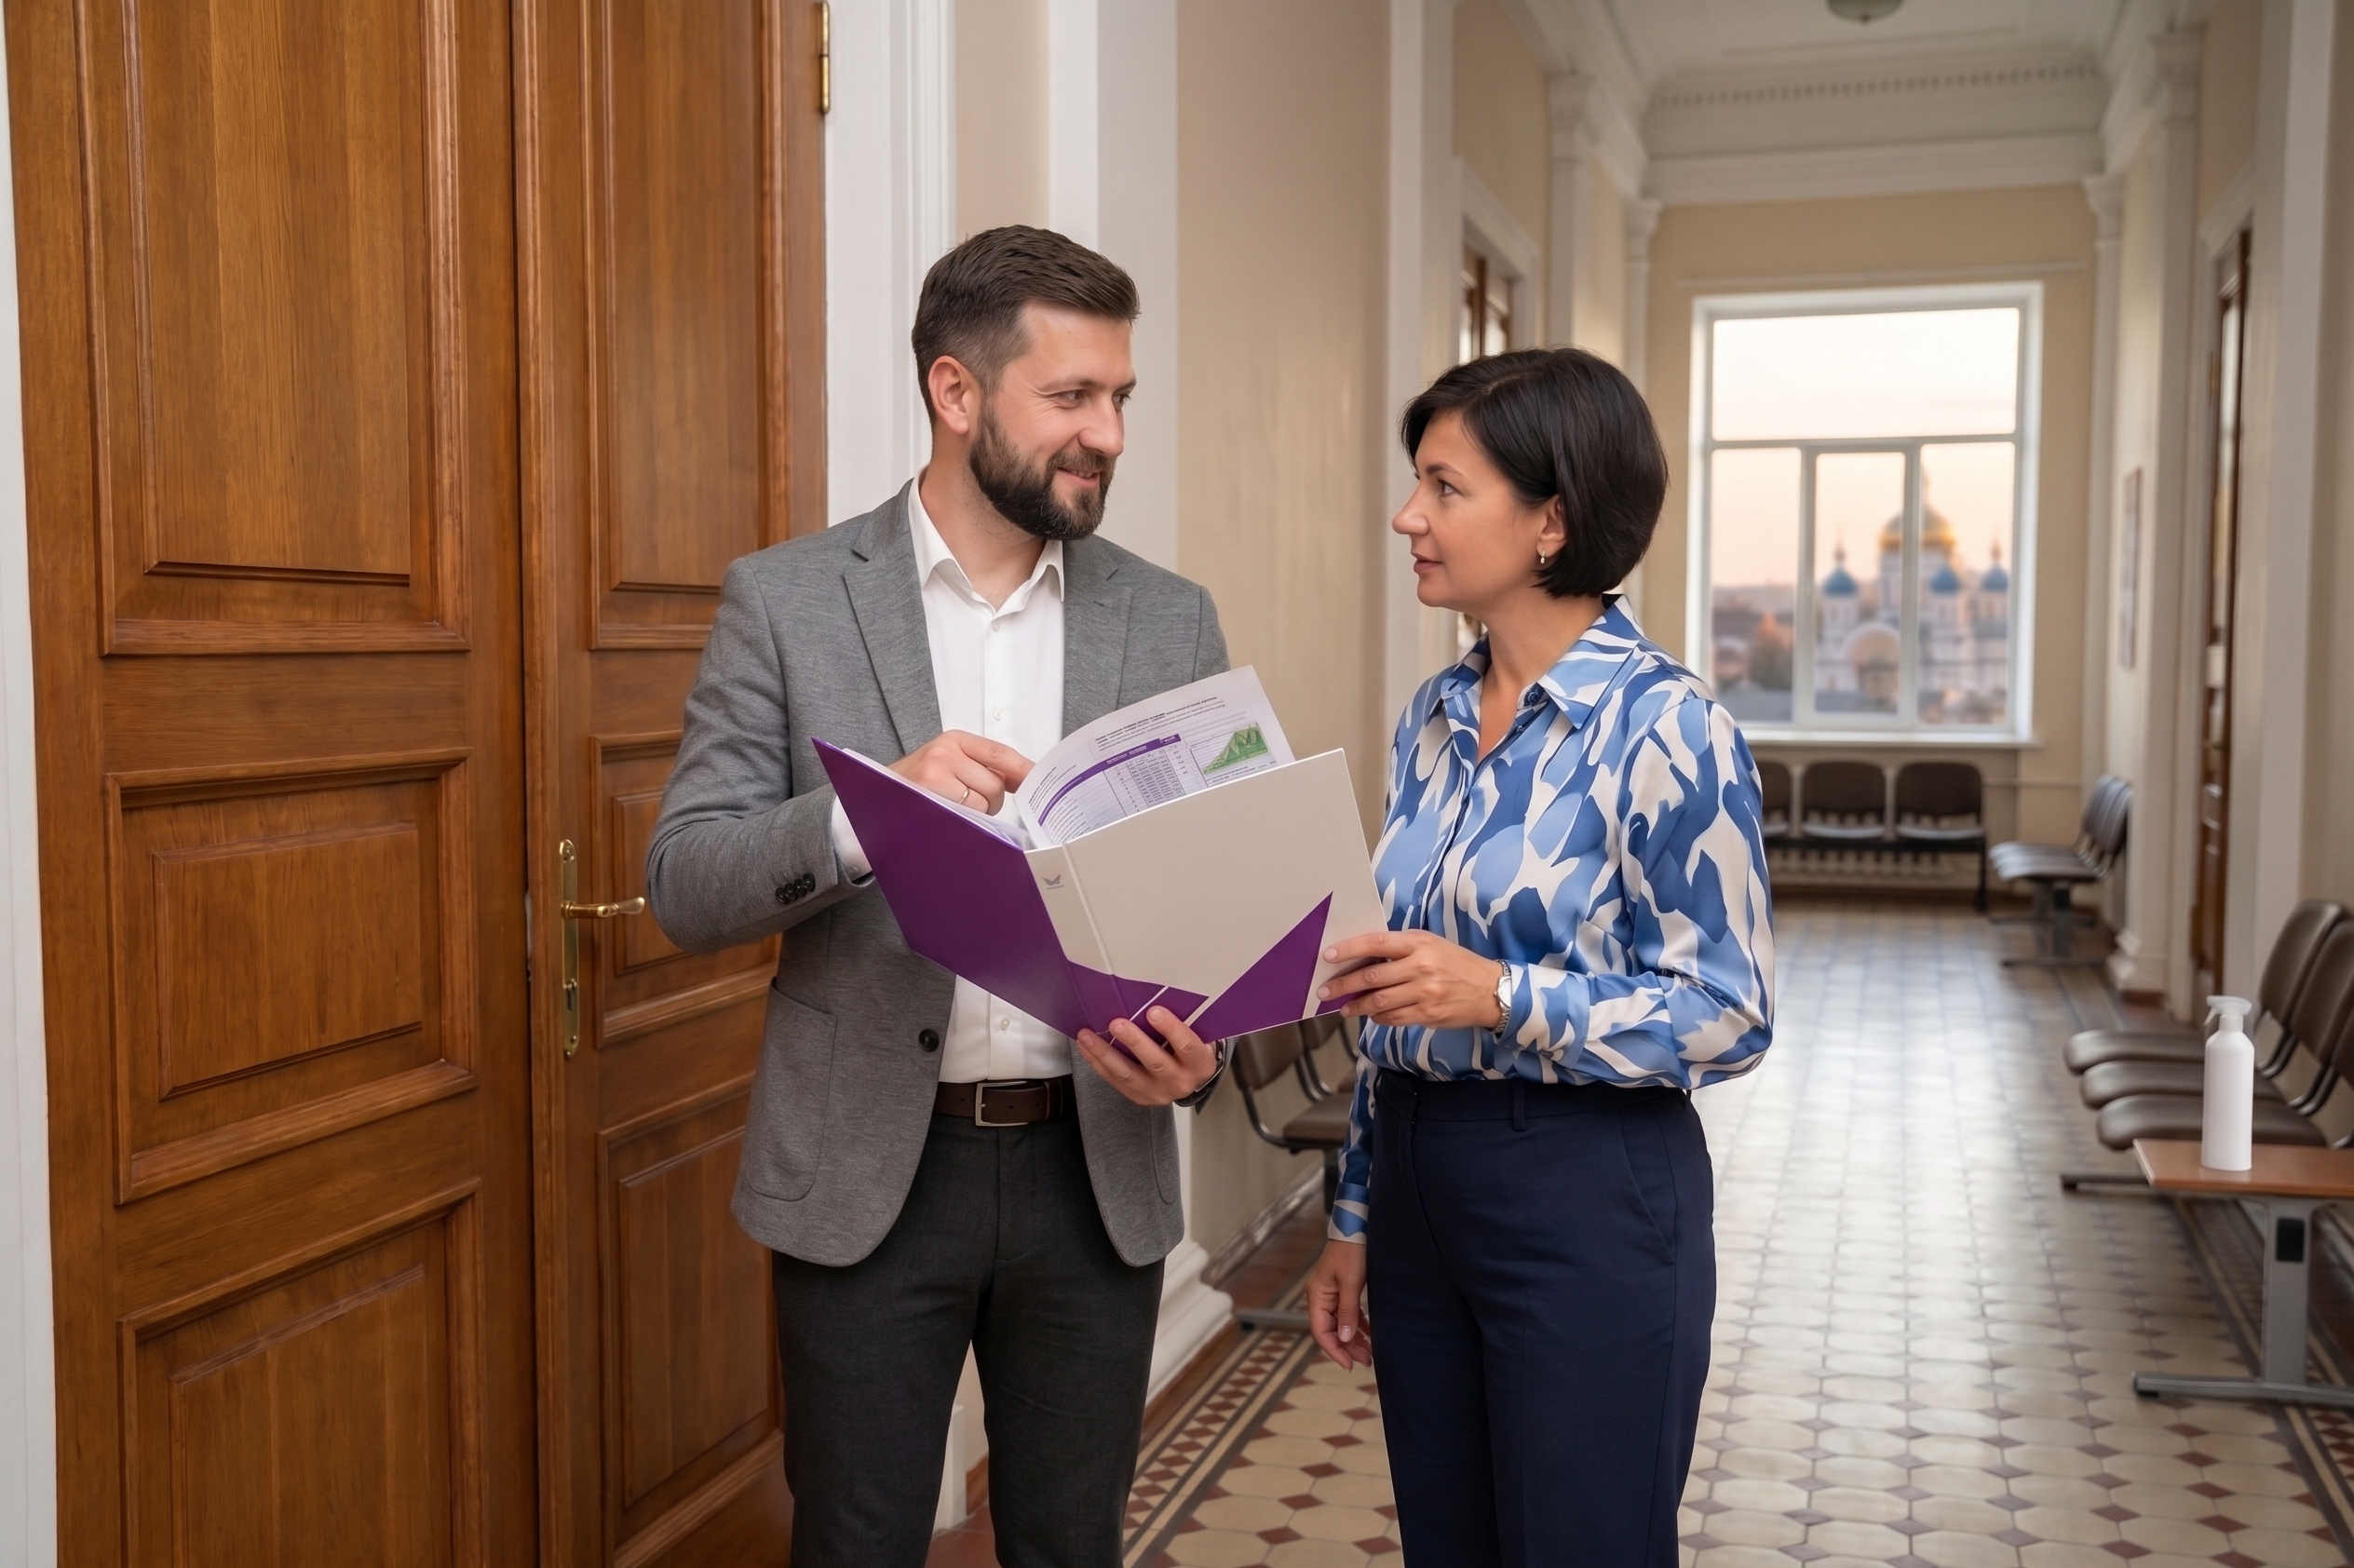
Consulting support in dealings with government agencies, local government bodies, and expert organizations

Summarizing the results, compiling a final report, and preparing final recommendations
Analysis of the Potential Uses of Land Plots for Urban Planning Purposes
We determine whether the proposed development plans for the land parcel comply with current local urban planning documents, established restrictions, and the requirements of land legislation.
What problems does it solve?
- It analyzes land use restrictions based on current urban planning documentation.
- Determines the maximum permissible development parameters, including maximum building height, building density, and the percentage of green space on the lot.
- Identifies urban planning risks, including the presence of sanitary protection zones, utility protection zones, red lines, or historical and cultural restrictions
- Assesses the site’s utility infrastructure capacity and the feasibility of connecting to centralized or main utility networks.
- Provides an expert opinion on the feasibility of investing in the land parcel, including a preliminary calculation of the building footprint and usable floor area of the property.
Service recipients
- Property owners planning to renovate or repurpose their properties.
- Investors, developers, and real estate buyers who are evaluating the feasibility of purchasing land and require technical and urban planning expertise regarding the property.
Consultation on the Progress of Project Documentation Development
We provide expert support to ensure compliance with the phasing, composition, content, and requirements of state building codes as established by law during the design of projects.
What tasks does it address?
- An independent project audit to verify that all developed sections comply with the technical specifications and the initial scope of work.
- It assesses the project’s readiness for expert review to identify risks, technical errors, or inconsistencies in related sections in advance.
- Optimization of solutions through the implementation of recommendations that reduce construction costs and improve the facility’s energy efficiency.
- Provides support during the expert review and prepares precise responses to comments to ensure a positive report.
- Monitoring of deadlines and verification of the completeness of the documentation in accordance with DBN requirements.
Service recipients
- Developers and client services that require external technical oversight of the work performed by the general design organization.
- Investors who want independent confirmation of the quality of architectural solutions and budget optimization.
- Design firms that engage additional expertise to review large-scale projects in the CC2 and CC3 classes.
Consultation on Obtaining Input Data for Design
We provide consulting services regarding the process of gathering information, the content, and the procedure for obtaining urban planning conditions and restrictions, technical specifications, and the preparation of design briefs in accordance with legal requirements.
What tasks does it address?
- Conducts a comprehensive site audit to compile an accurate list of initial data required to begin designing a specific facility.
- Provides guidance on the procedure for obtaining urban planning conditions and restrictions (UPC) and verifies that the documentation package complies with legal requirements.
- Advises on gathering technical specifications for connecting to utility networks for water supply, wastewater disposal, electricity, and natural gas.
- Formulates recommendations for the design brief, taking into account the site’s urban planning potential, technical constraints, and the client’s commercial objectives.
- Minimizes the risk of rejections by architectural authorities by conducting a preliminary review of the documentation to ensure compliance with the master plan and zoning regulations.
Service recipients
- Builders and developers who are preparing new construction sites for the start of the active design phase.
- Landowners planning a renovation or new construction project who need an assessment of the site’s engineering and technical capabilities.
- Design and architectural firms that outsource the collection of initial data to subcontractors to expedite the start of work.
Get a bespoke
Describe your project—we'll suggest the best solution and workflow.
Start a partnership