


Comprehensive solutions for territorial communities and businesses in the field of architecture, planning, design and spatial development
- Urban Planning Documentation
- Project documentation for construction projects
- Surveying and Cartography
- Land Use Planning and Cadastre
- GIS

We develop a comprehensive set of design and planning services to address issues related to development, planning, construction, and land use—from the regional and district levels down to individual plots.
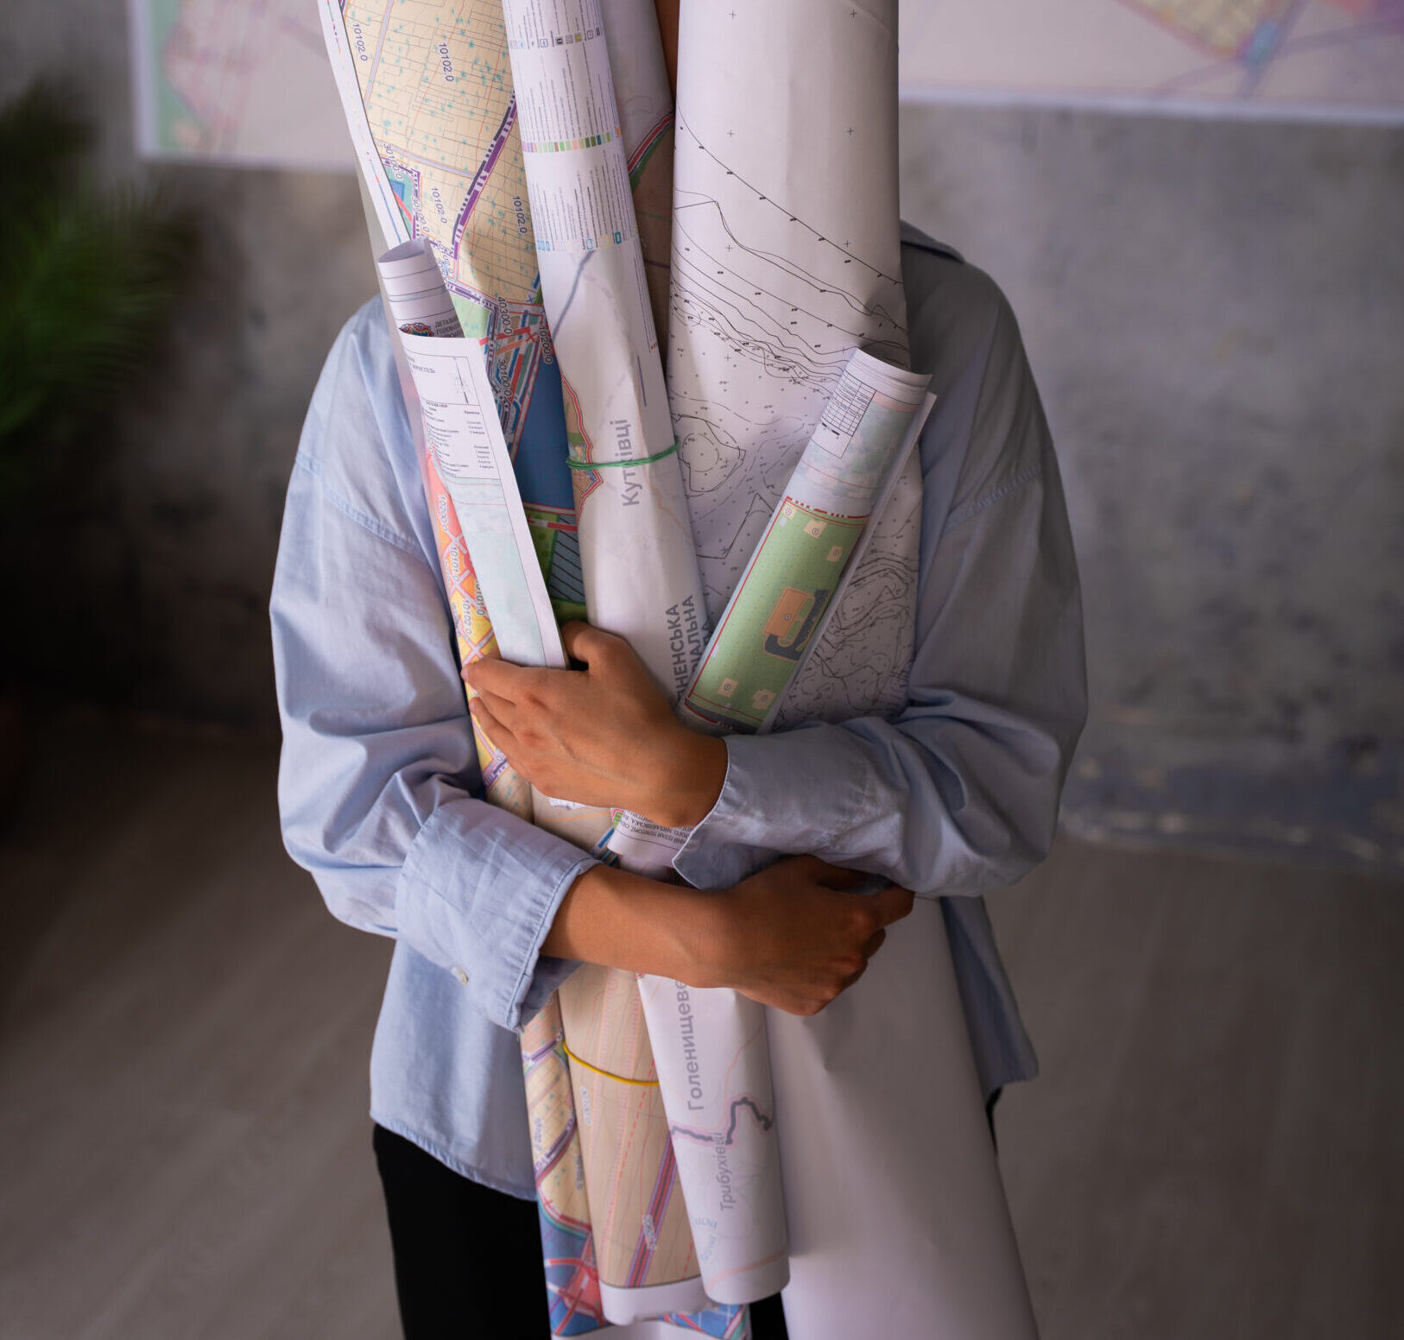
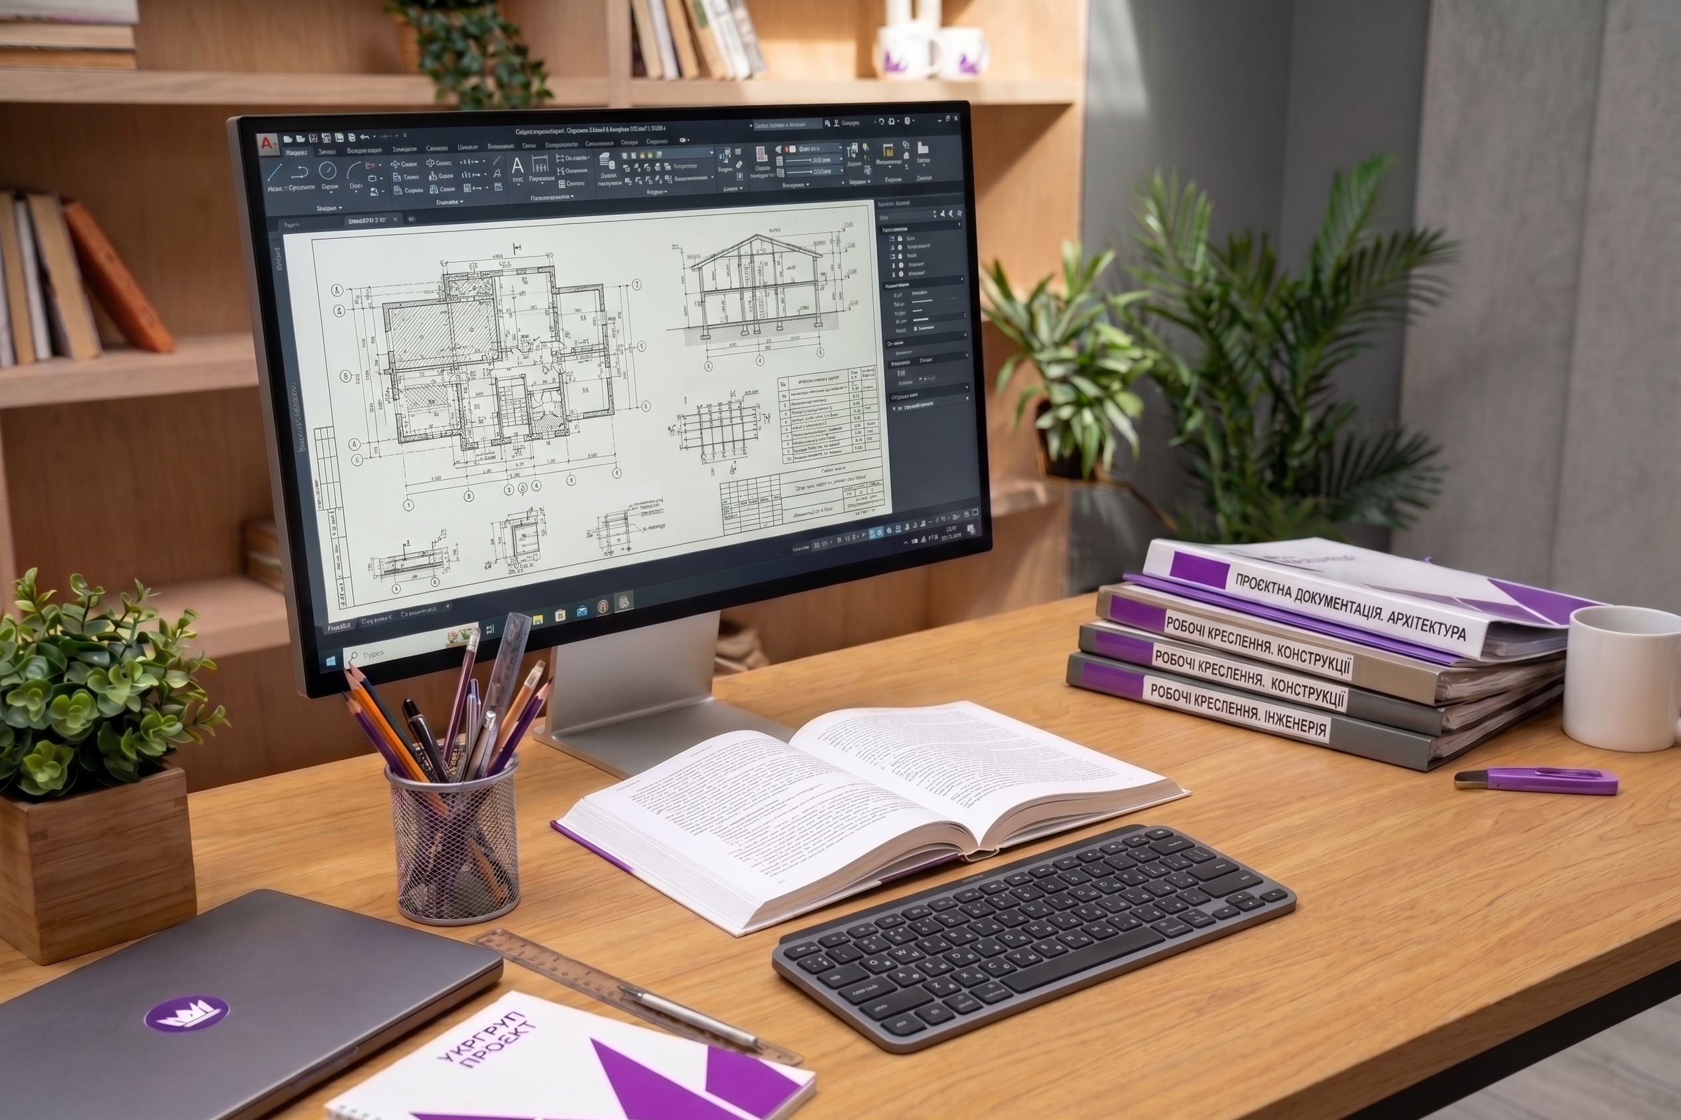
We develop project documentation for the construction, reconstruction, and major repairs of facilities of any complexity, providing comprehensive support throughout all stages of approval and review.
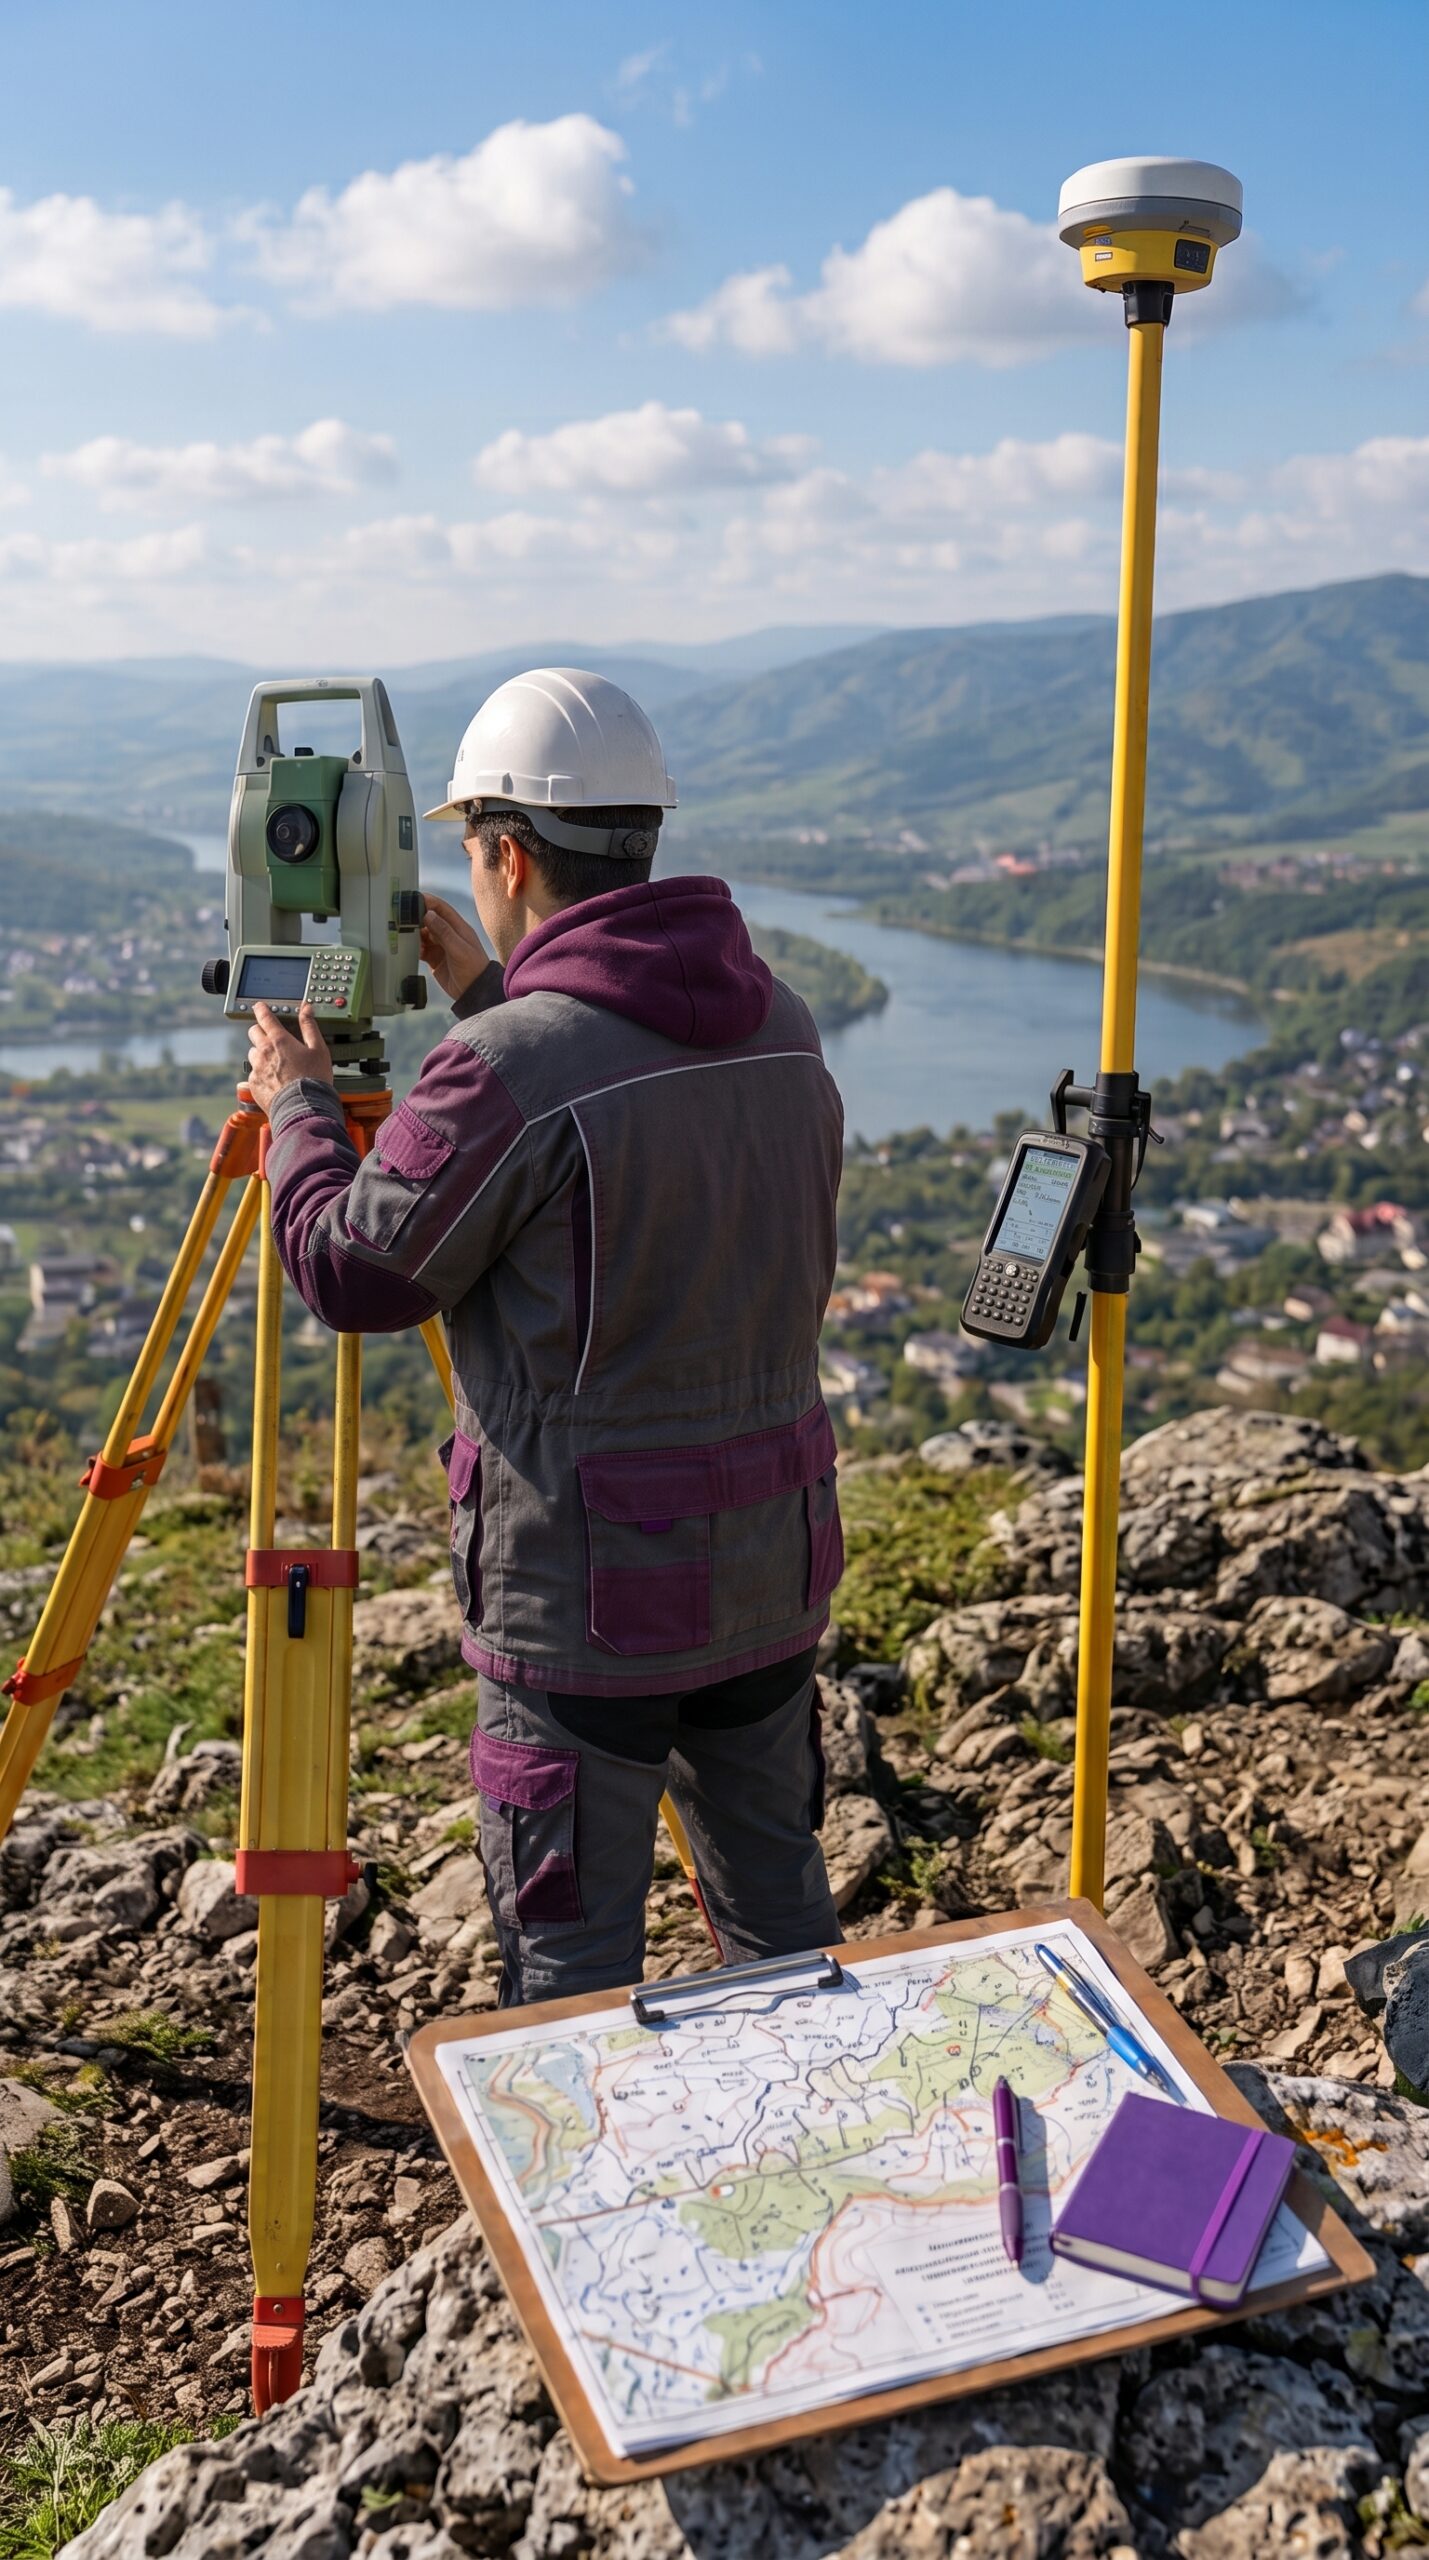
We provide a full range of surveying and mapping services to create an accurate digital foundation for design, maintain the urban planning cadastre, and implement innovative 3D technologies.
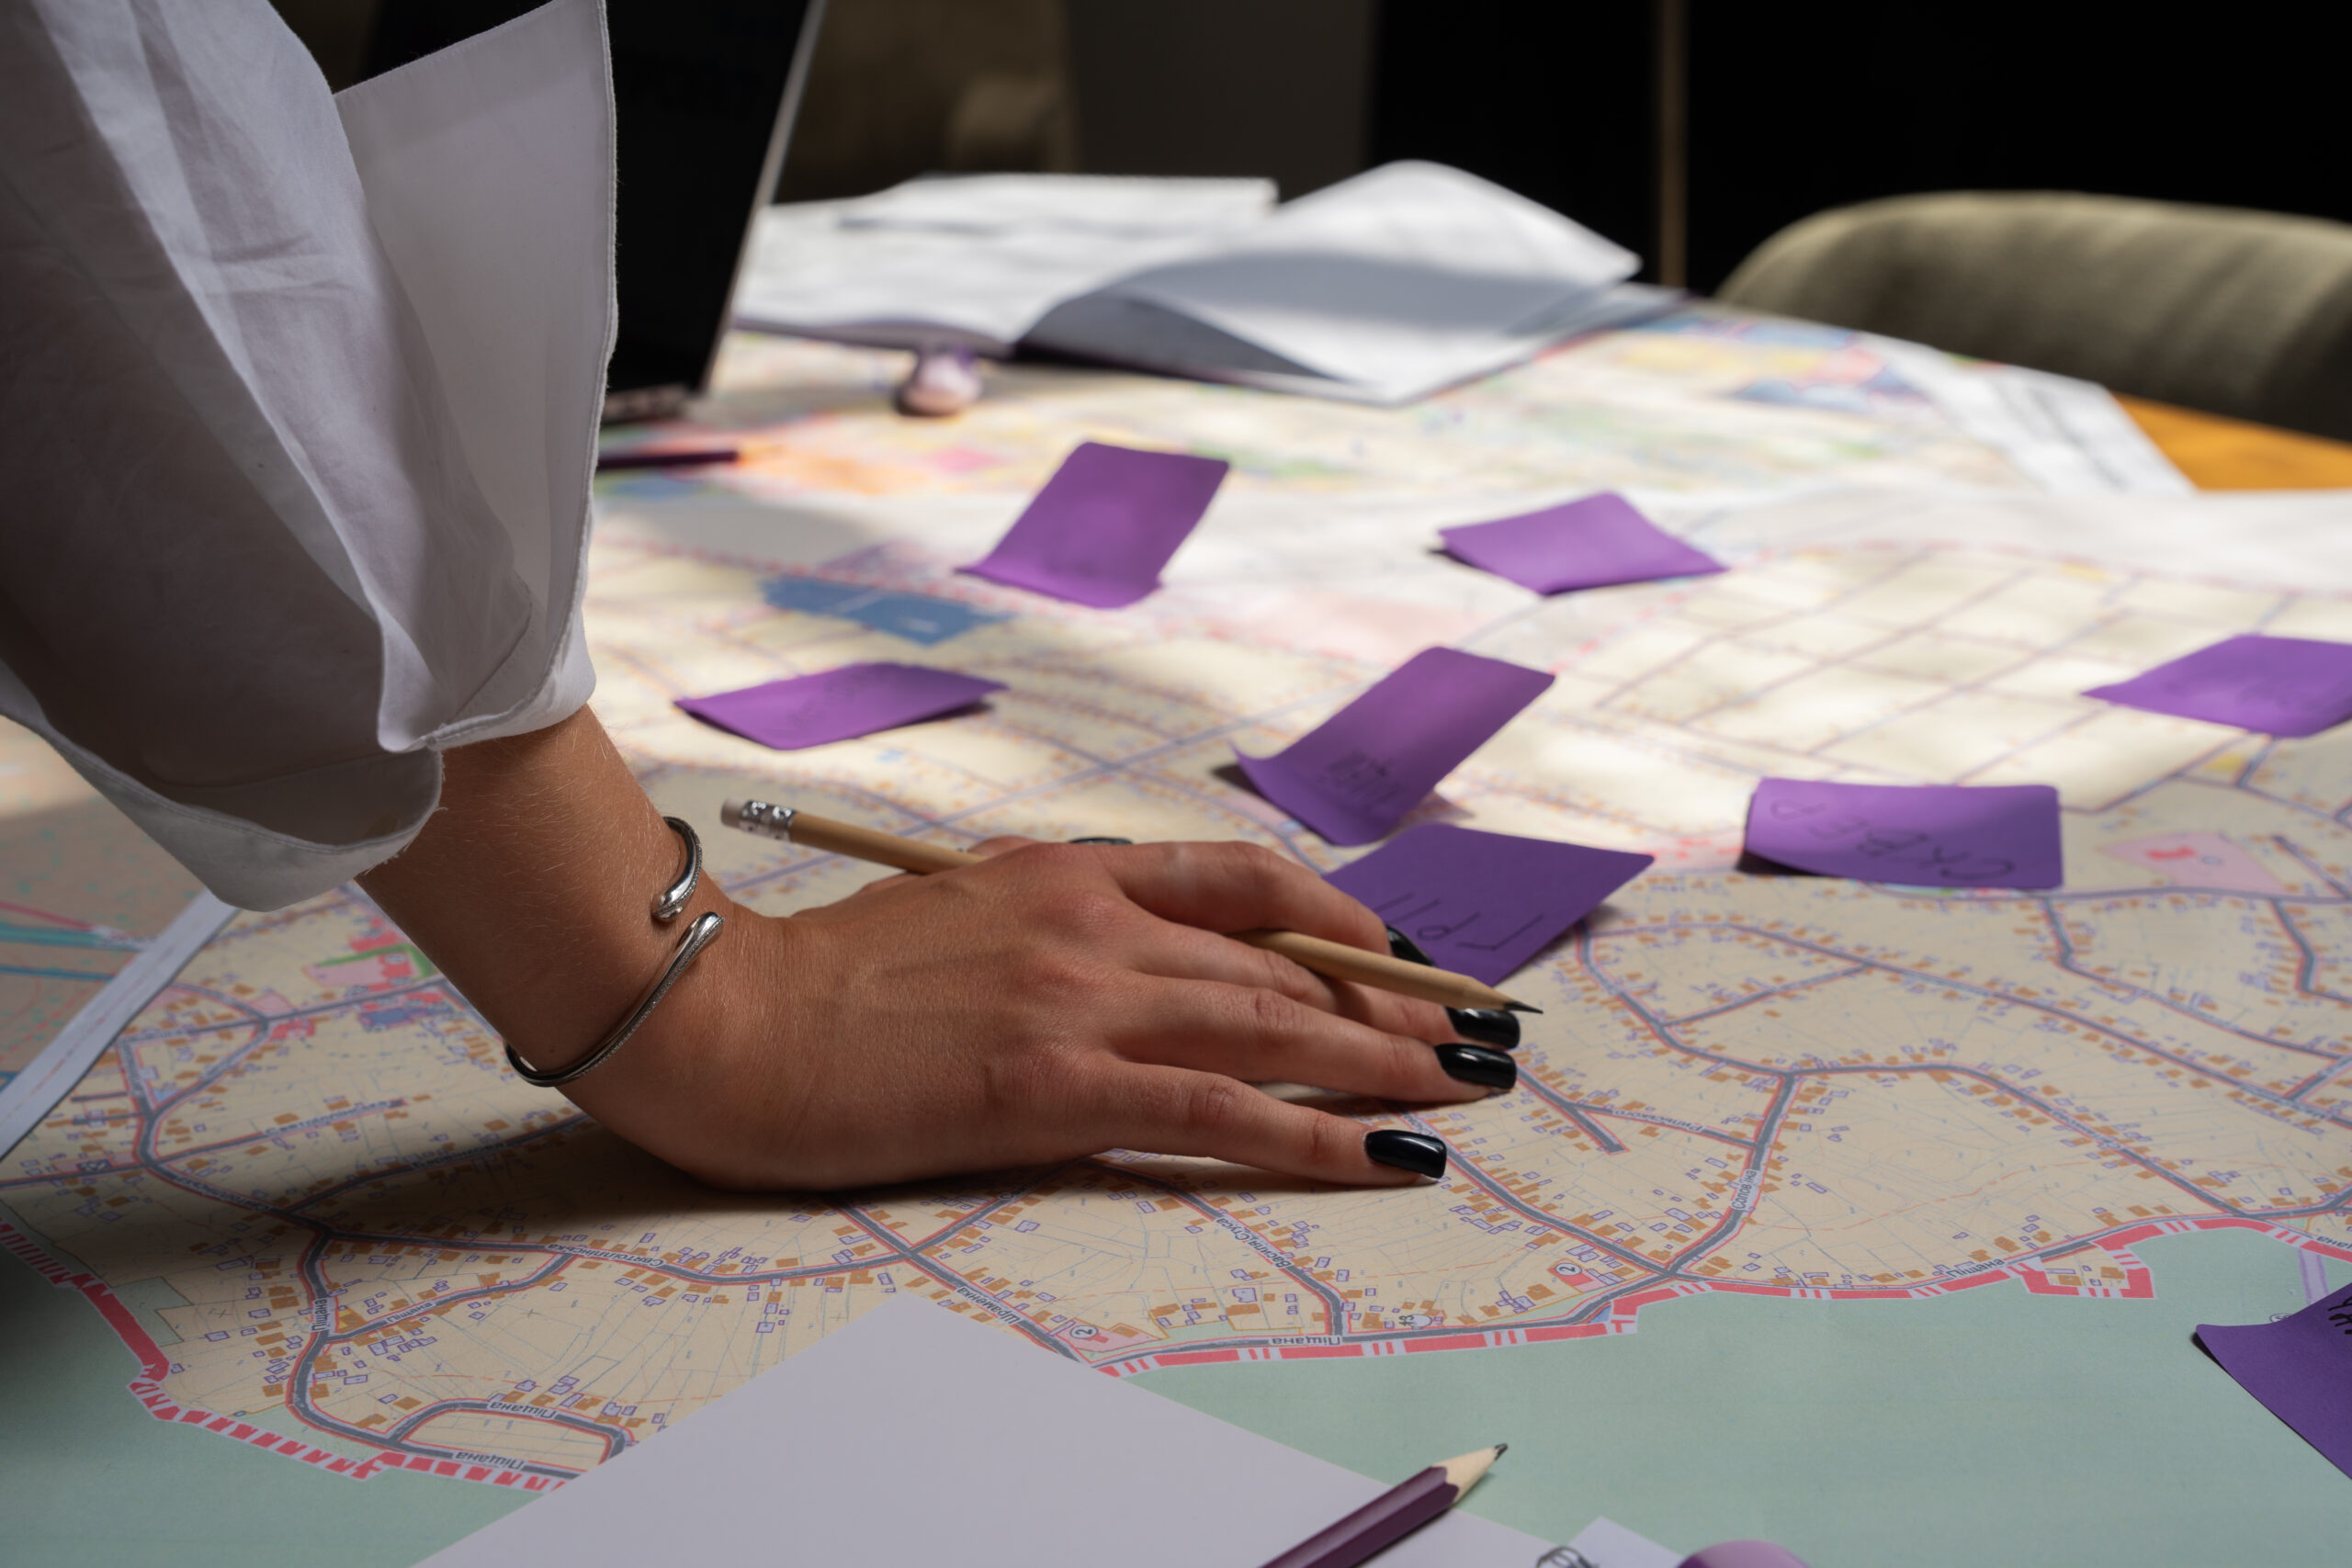
We provide comprehensive services for the formation of land parcels, the establishment of their boundaries, and the determination of their intended use for the purpose of entering information into the State Land Cadastre and ensuring legal protection of property rights.
Additional Areas of Focus


Get a bespoke
Describe your project—we'll suggest the best solution and workflow.
Start a partnership