Project documentation for construction projects
We develop project documentation for the construction, reconstruction, and major repairs of facilities of any complexity, providing comprehensive support throughout all stages of approval and review.

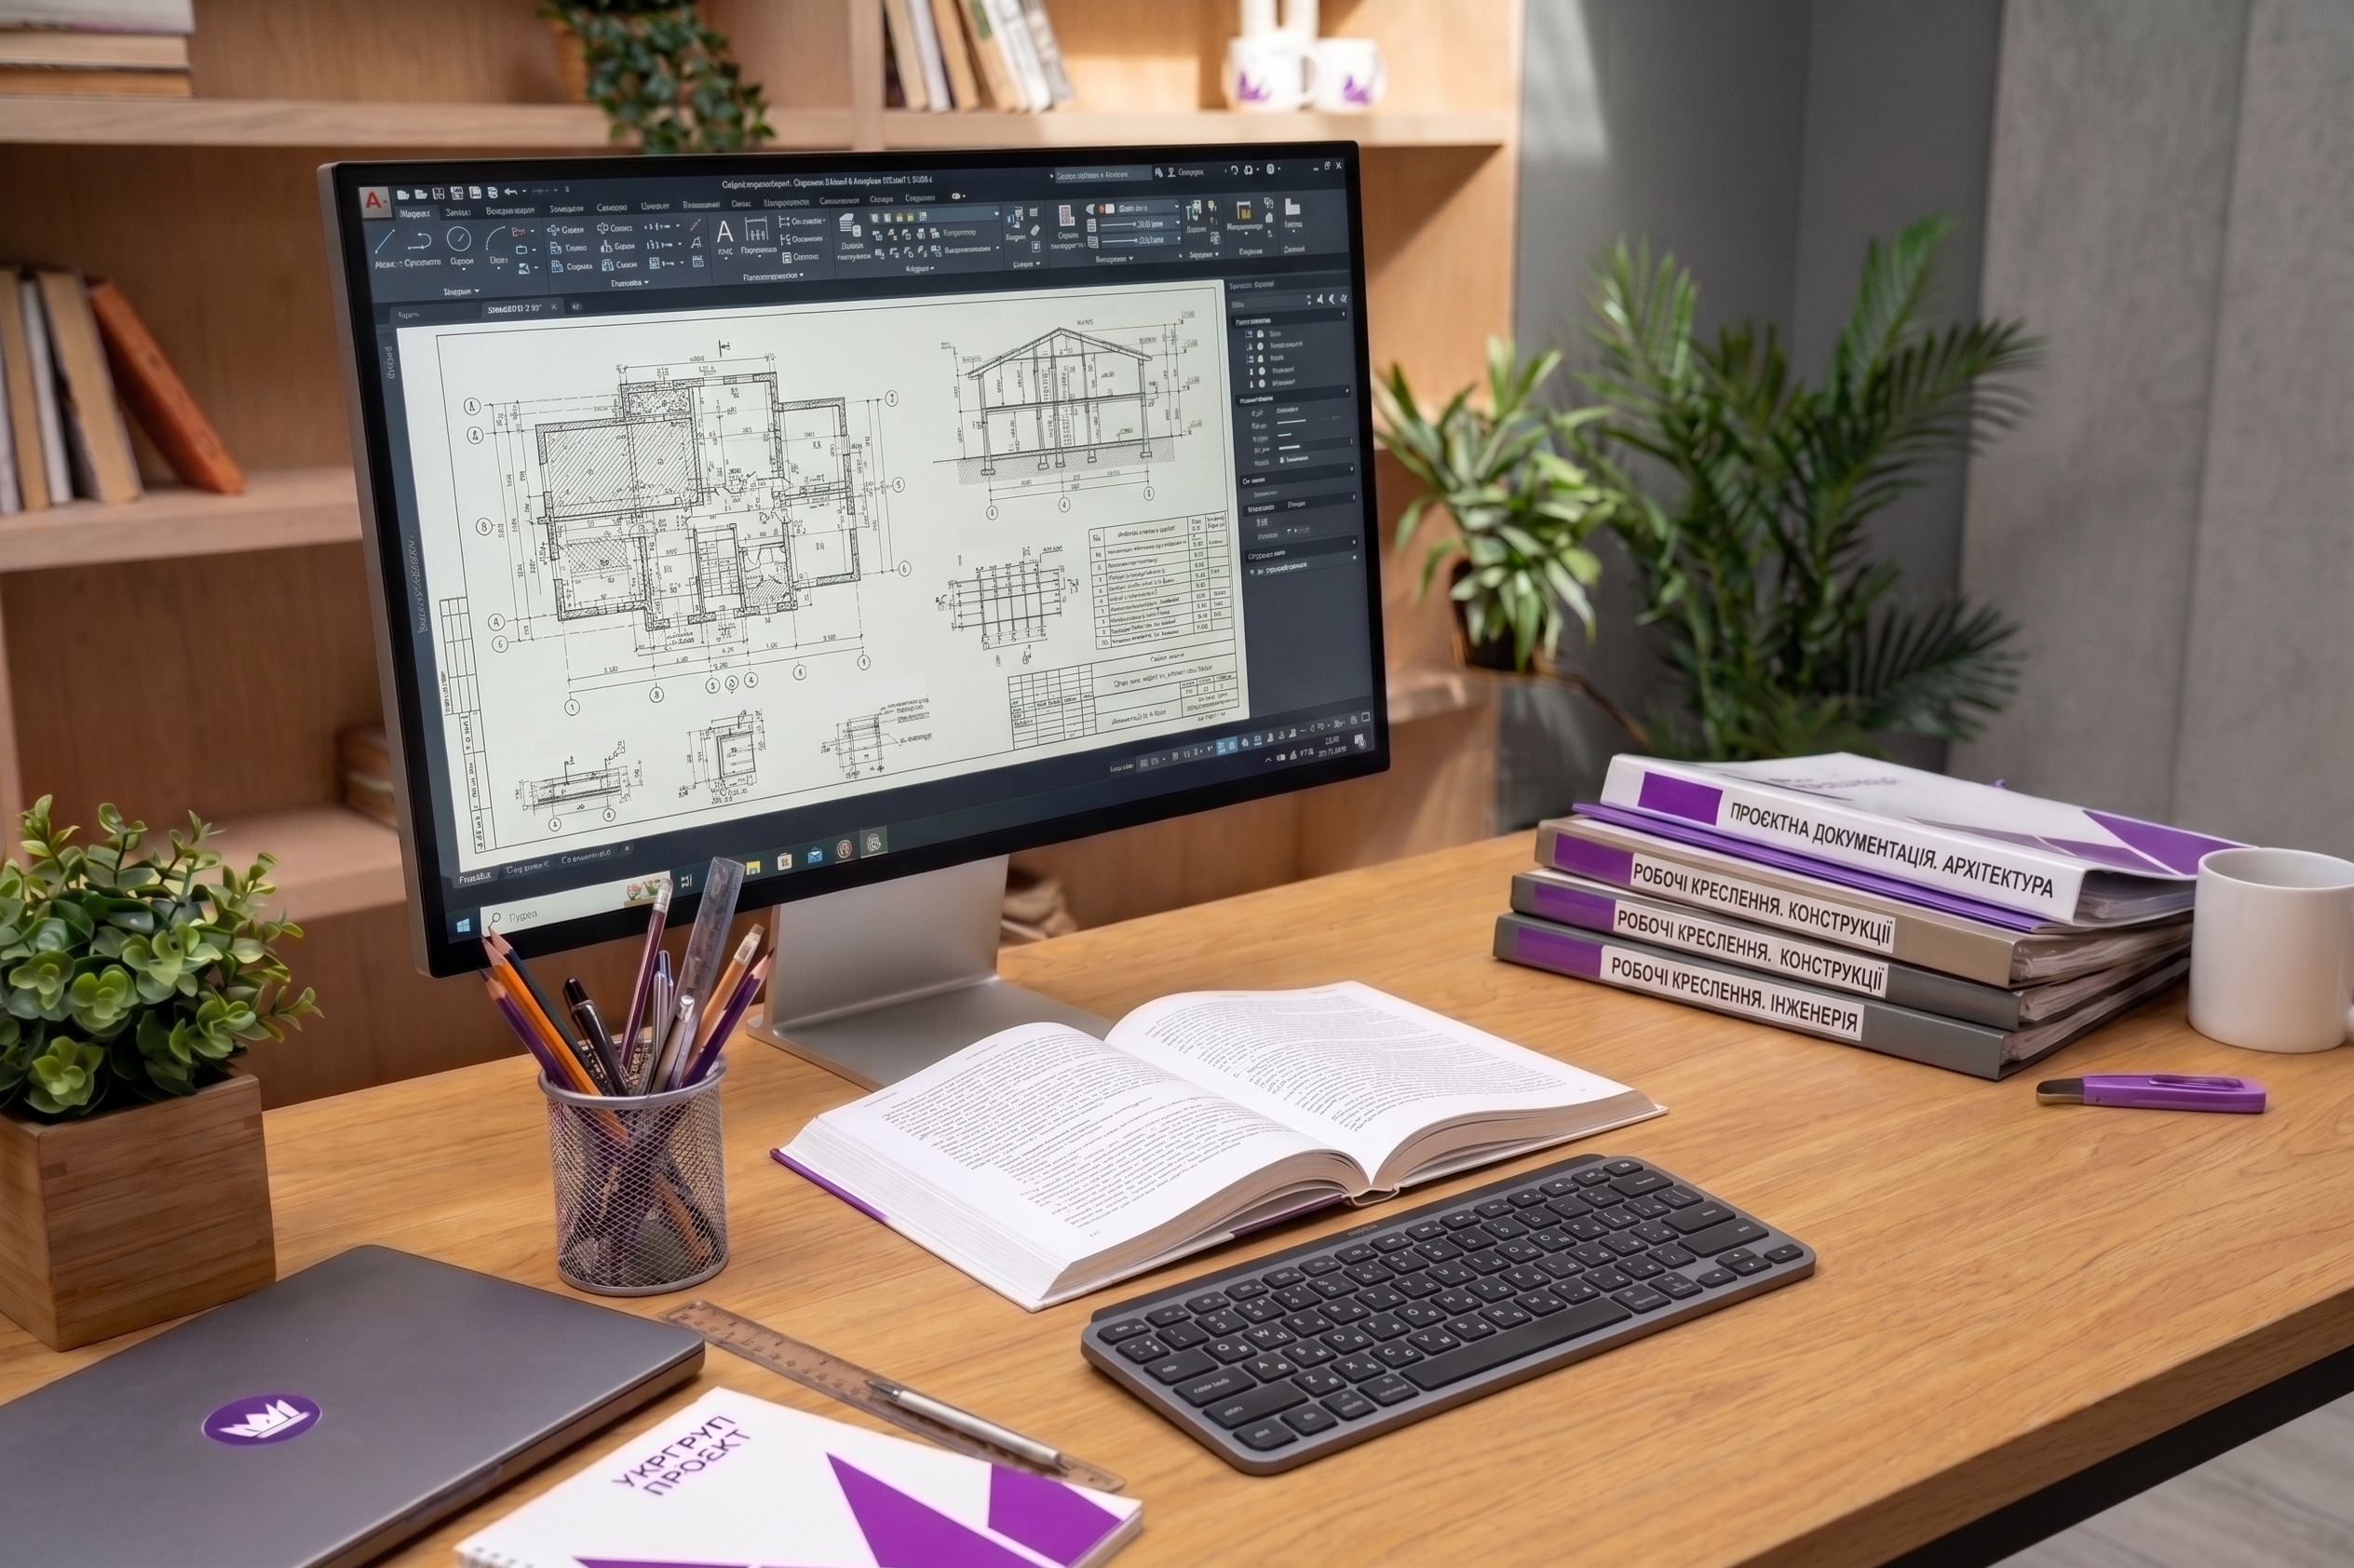

We develop our approach through a systematic and results-oriented approach



A well-defined process, quality control, and compliance with current legislation

We work according to the agreed-upon schedule, ensuring that work is completed on time at every stage of the project.

We carefully check every stage of the work, ensuring high-quality results and compliance with established requirements.
We carry out our work in accordance with current Ukrainian legislation and national building regulations.
All work is performed in accordance with current Ukrainian law, state building codes, and industry standards.
We maintain constant communication with the client and keep them informed about the progress of the work at every stage.
We develop solutions that take into account the specific characteristics of the area, the needs of the community and local businesses, and the client’s requirements.
Certified specialists with many years of experience work on the projects, ensuring high-quality results.
Analysis of the Territory and Initial Data
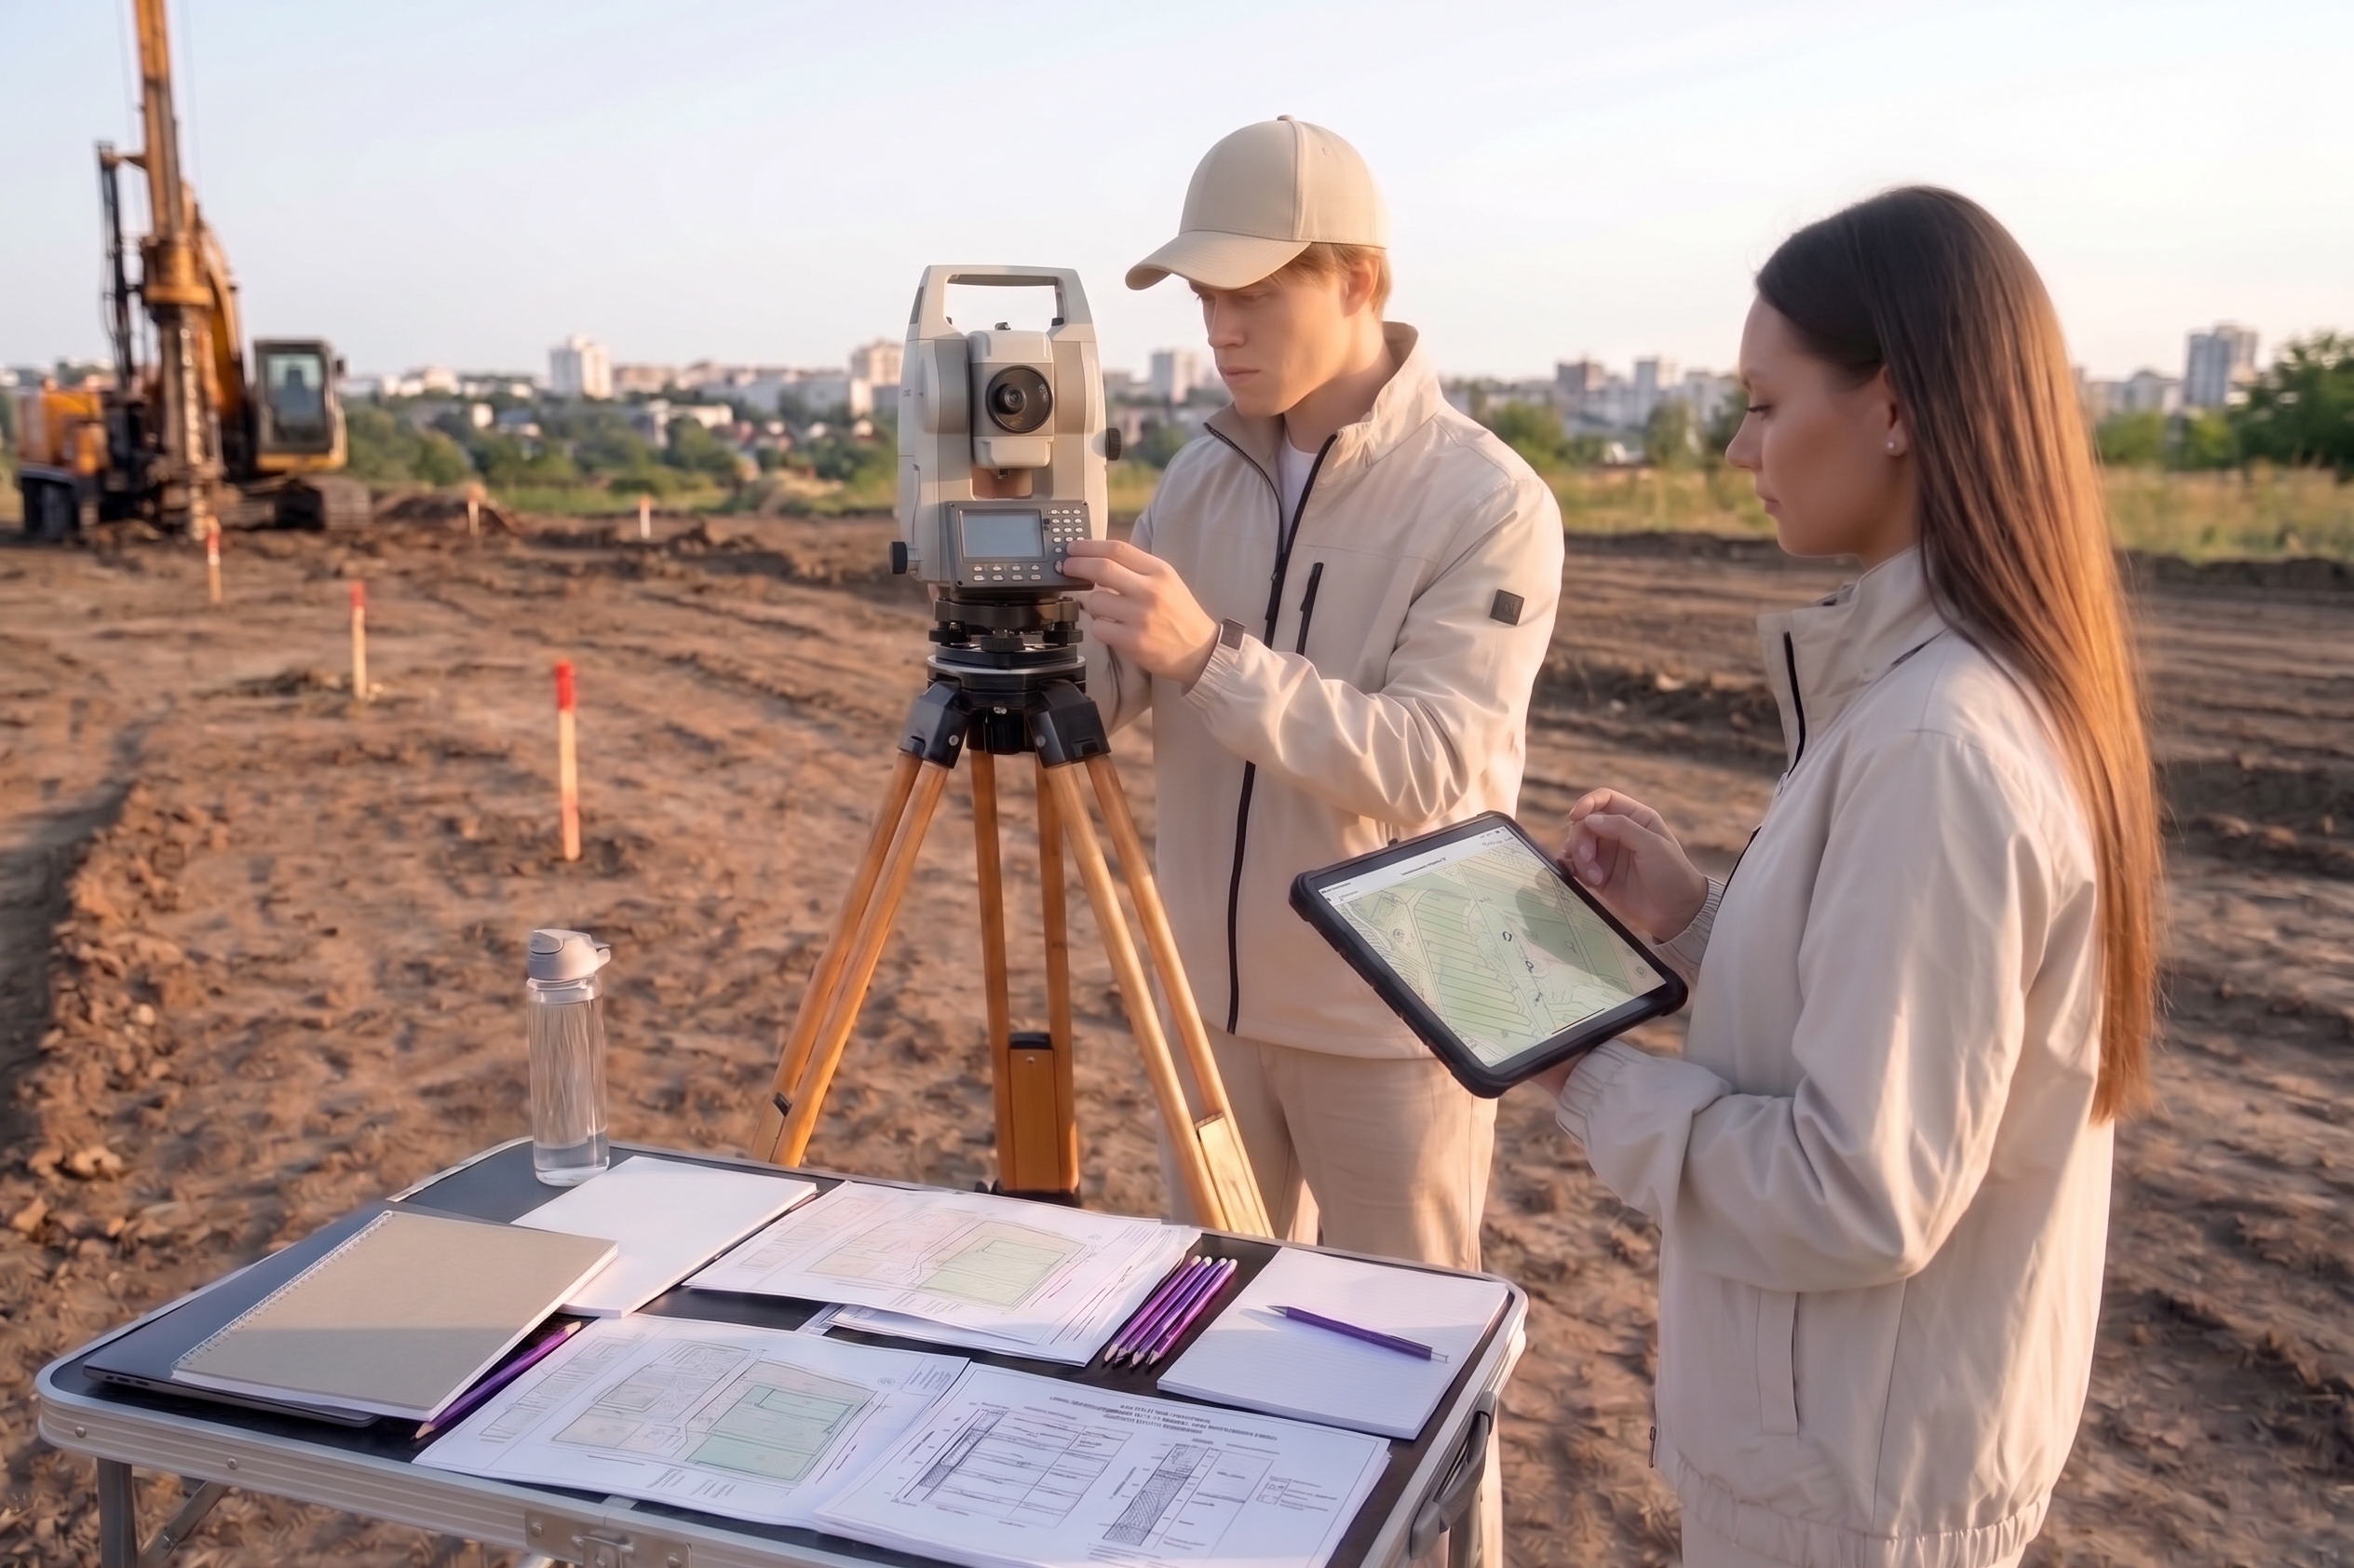
Collection of source data (urban planning conditions and restrictions, technical specifications, and engineering survey data).

Development of conceptual solutions, a preliminary design (PD), or an urban planning analysis
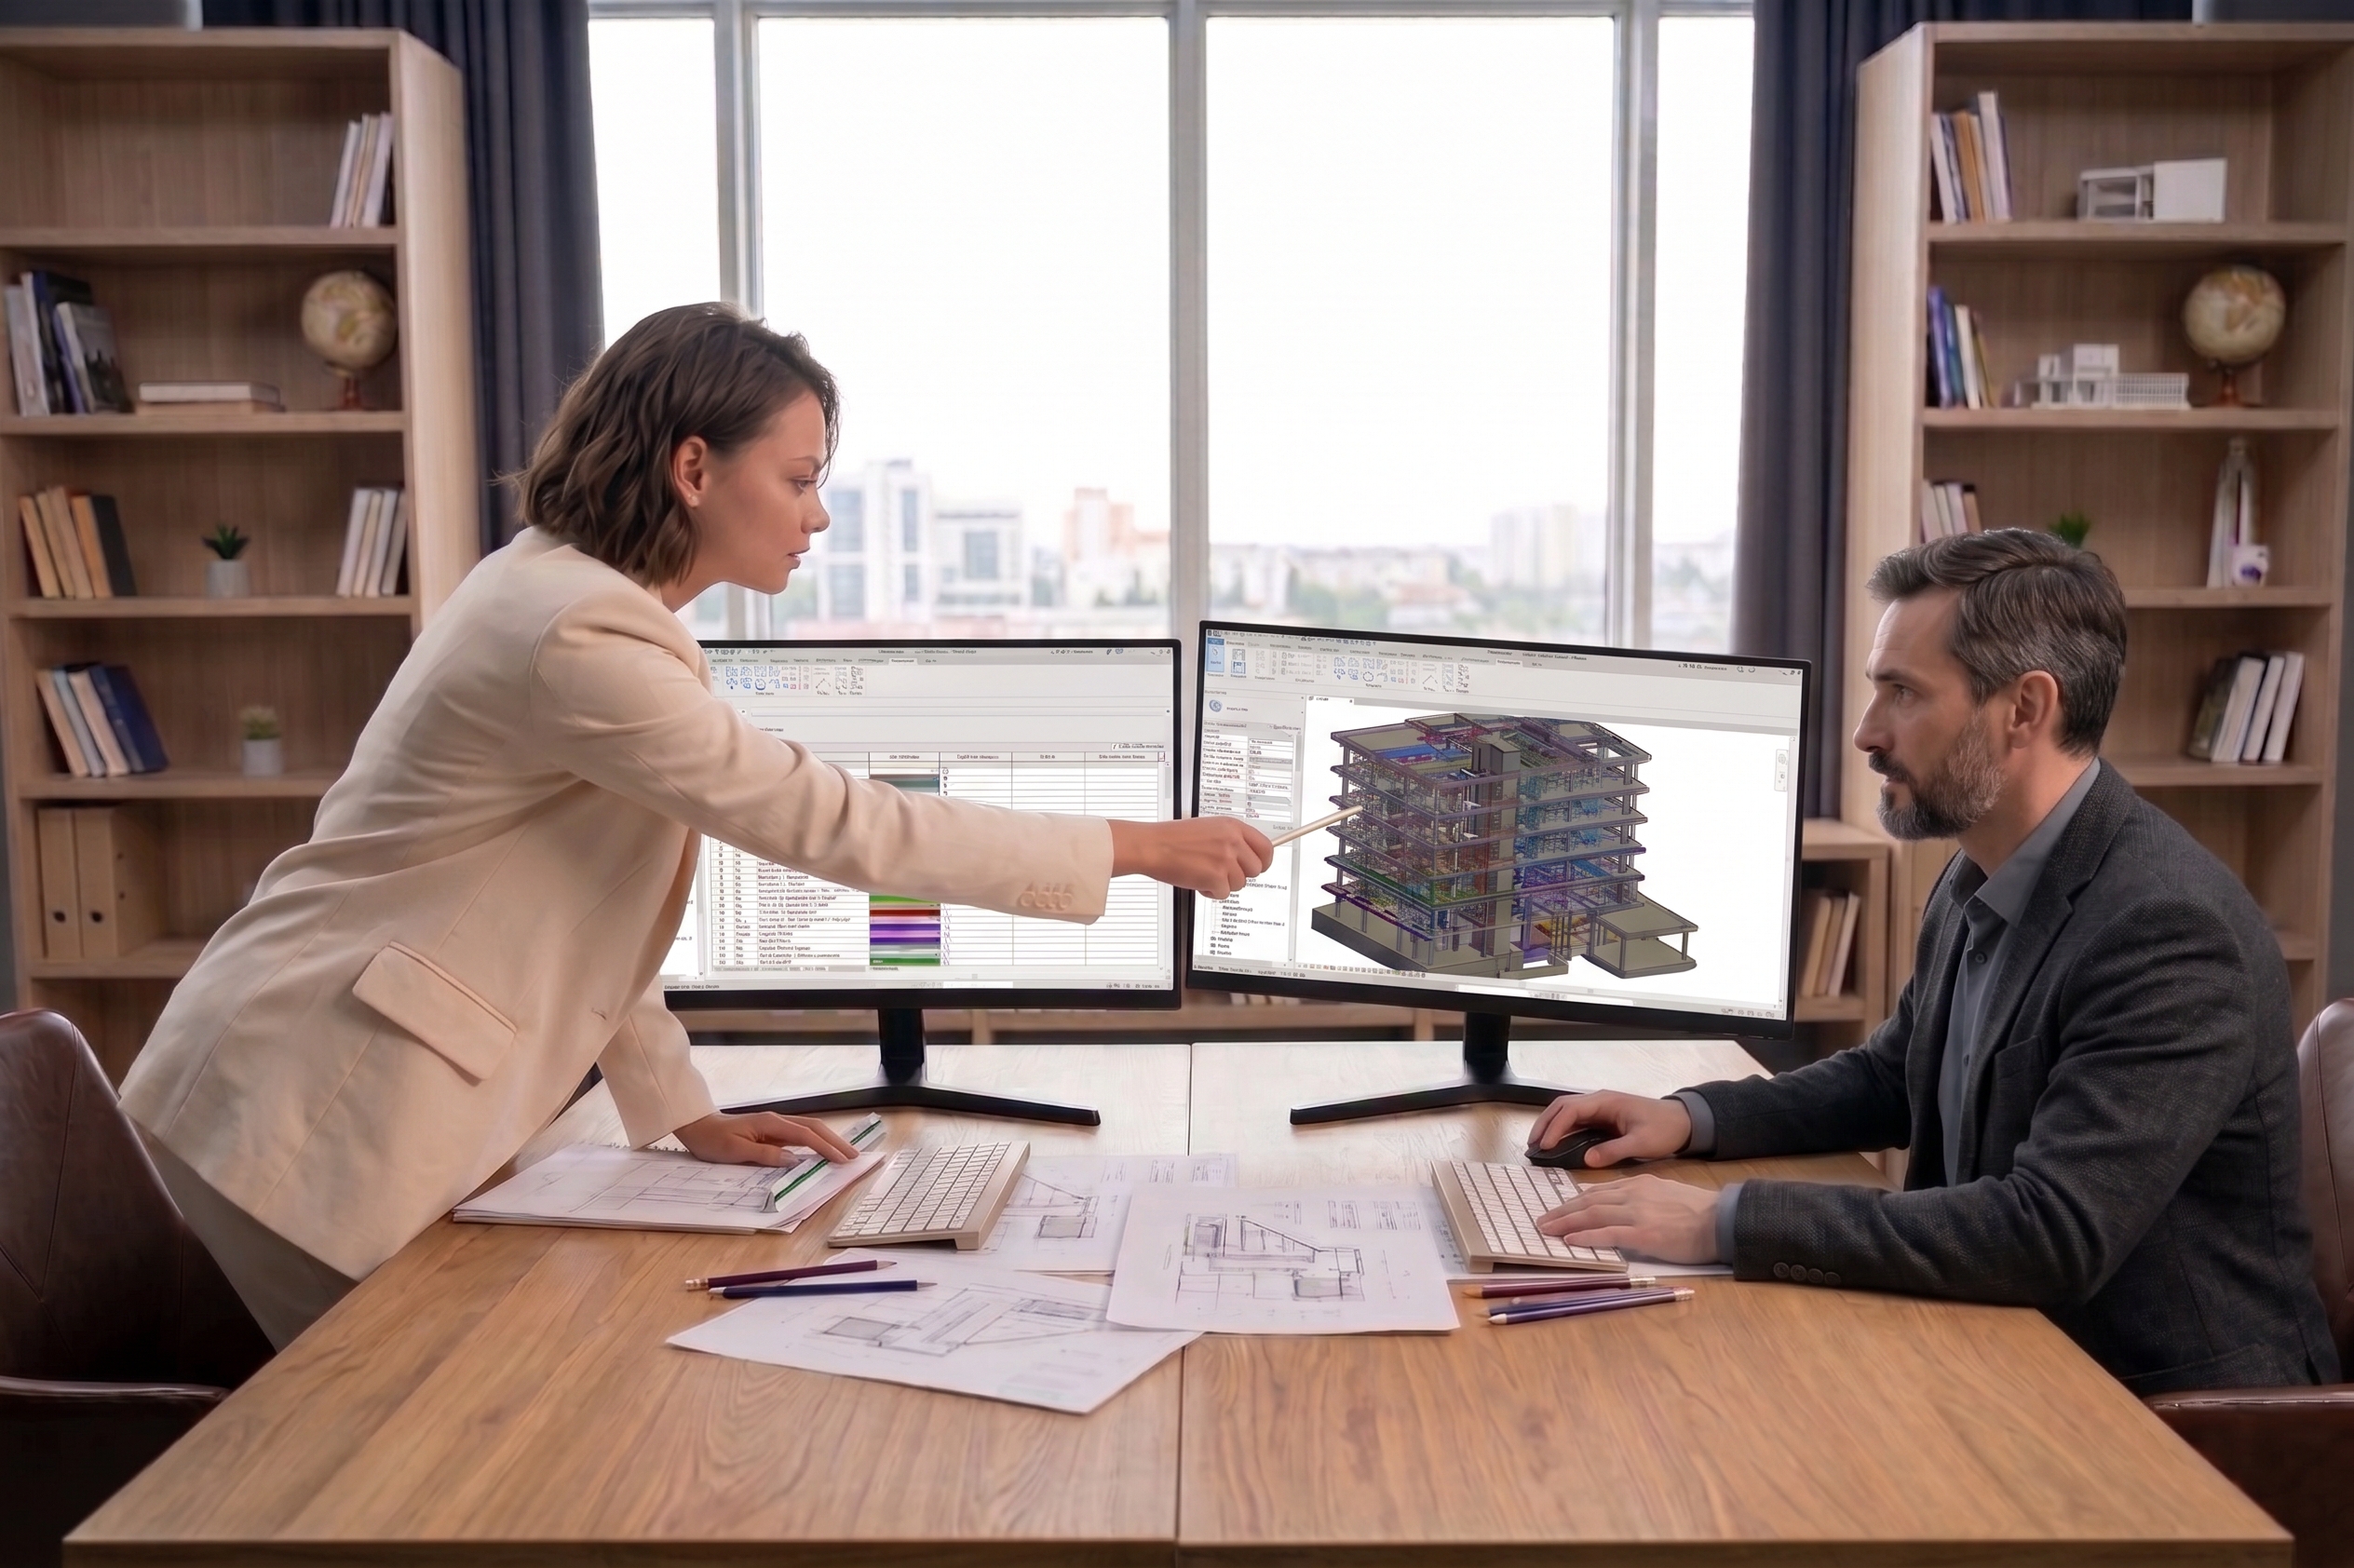
Preparation of design documentation for the “P” and “R” stages in accordance with DBN A.2.2-3:2014

Internal quality control, support for the project’s review by state or private experts

Uploading documentation to the Unified Electronic System for State and Municipal Services (UESSS) and delivering the complete set of finalized materials to the client
Projects that are already being implemented and are operational in communities
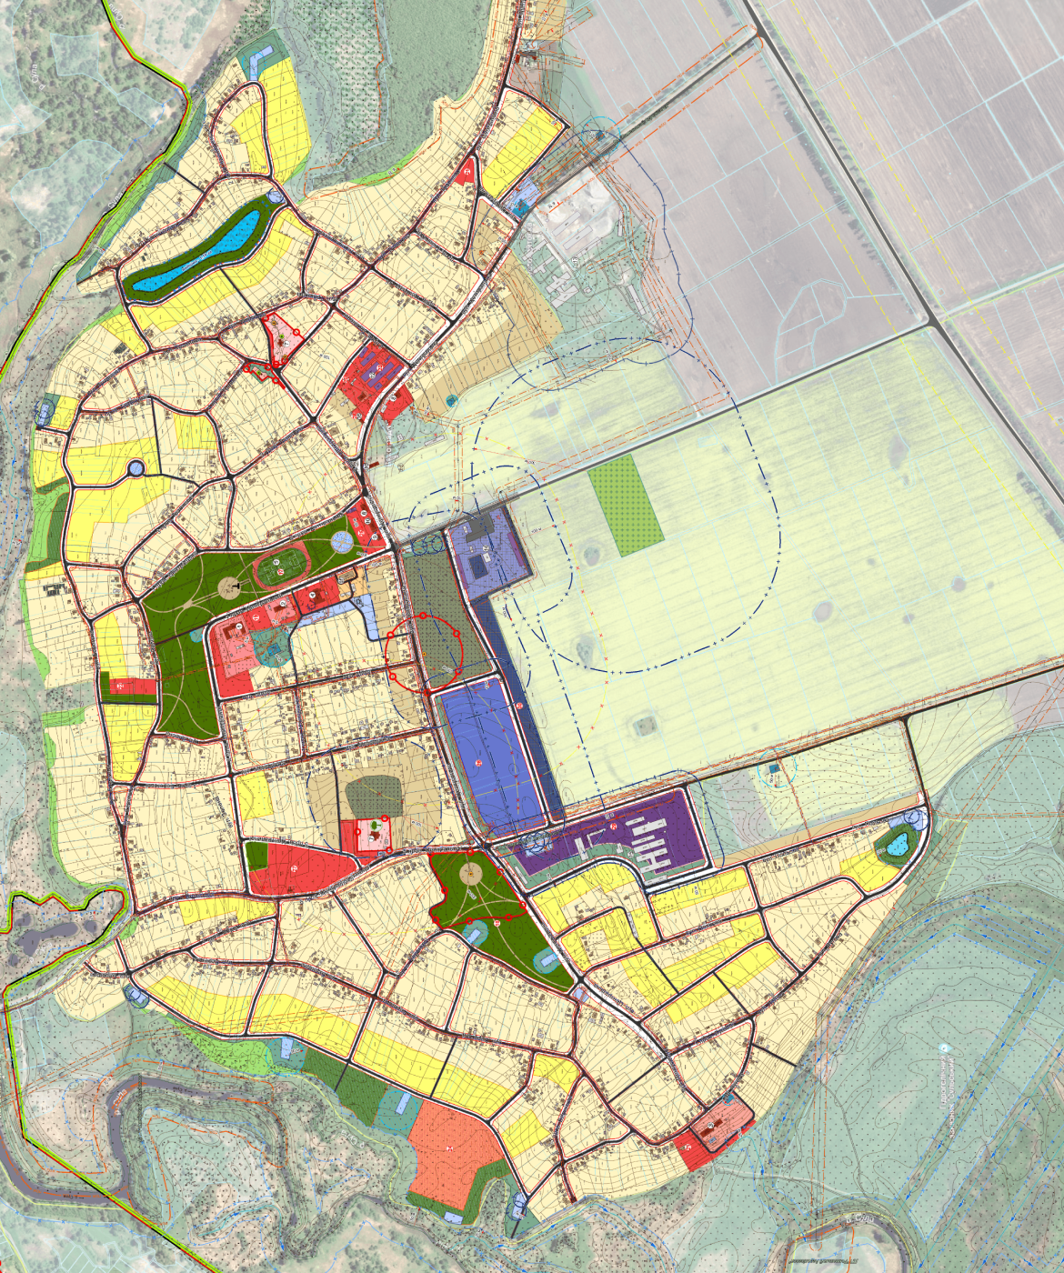

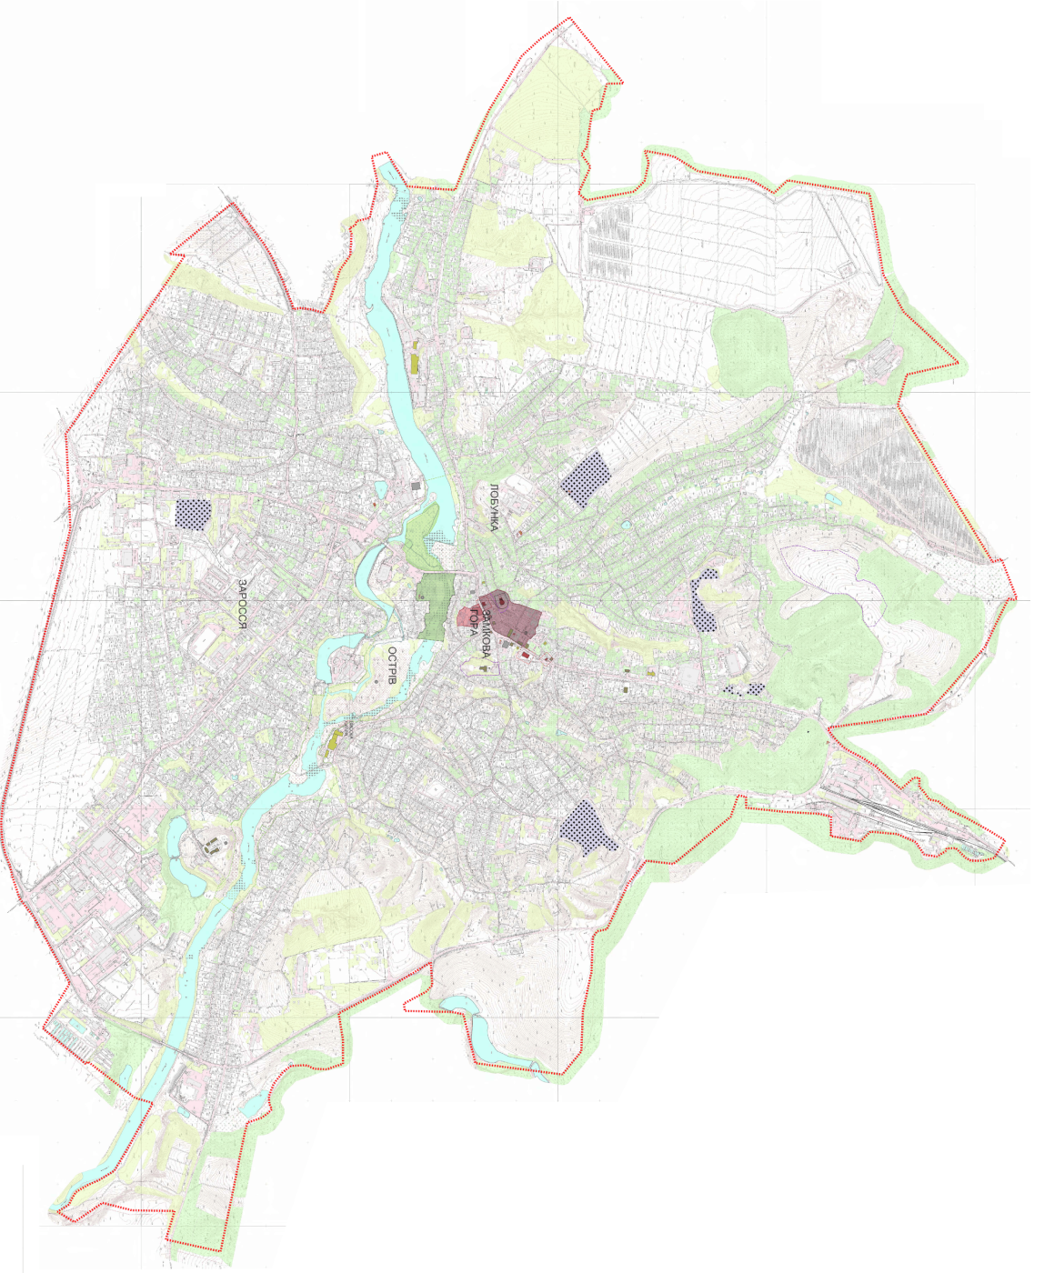
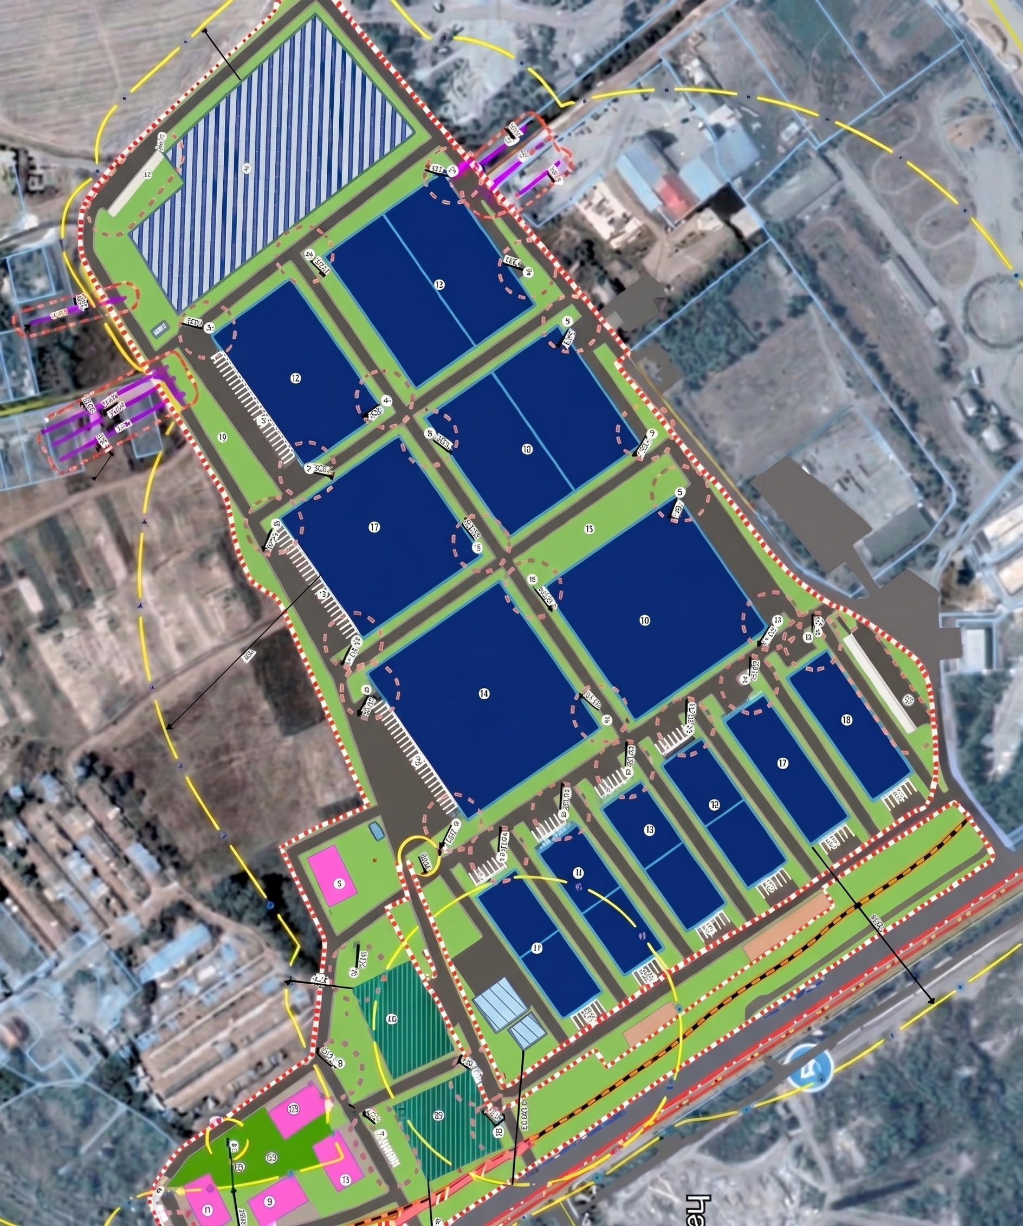
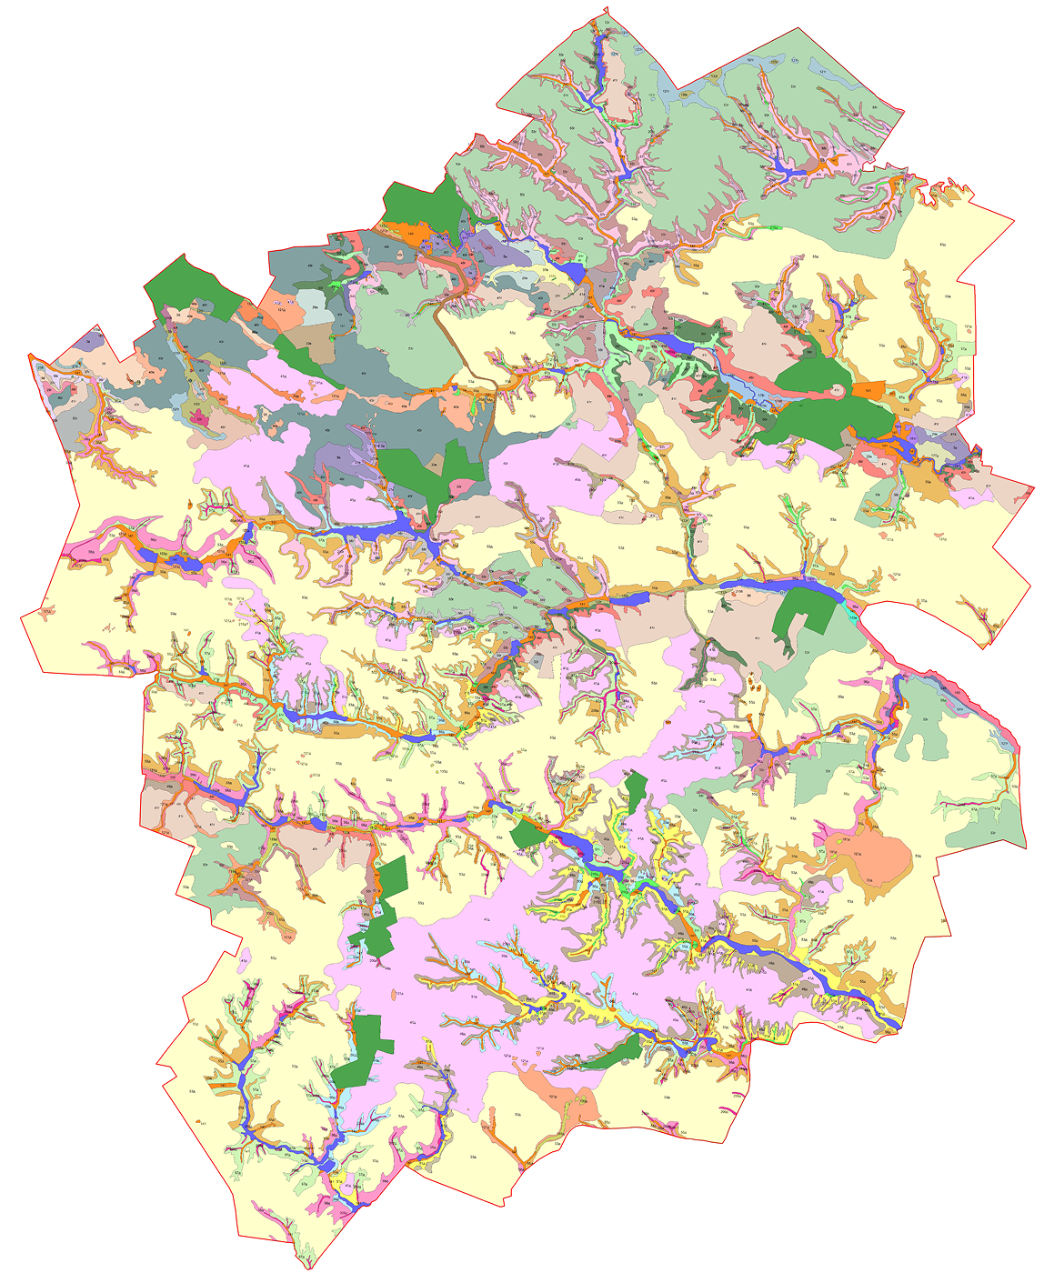
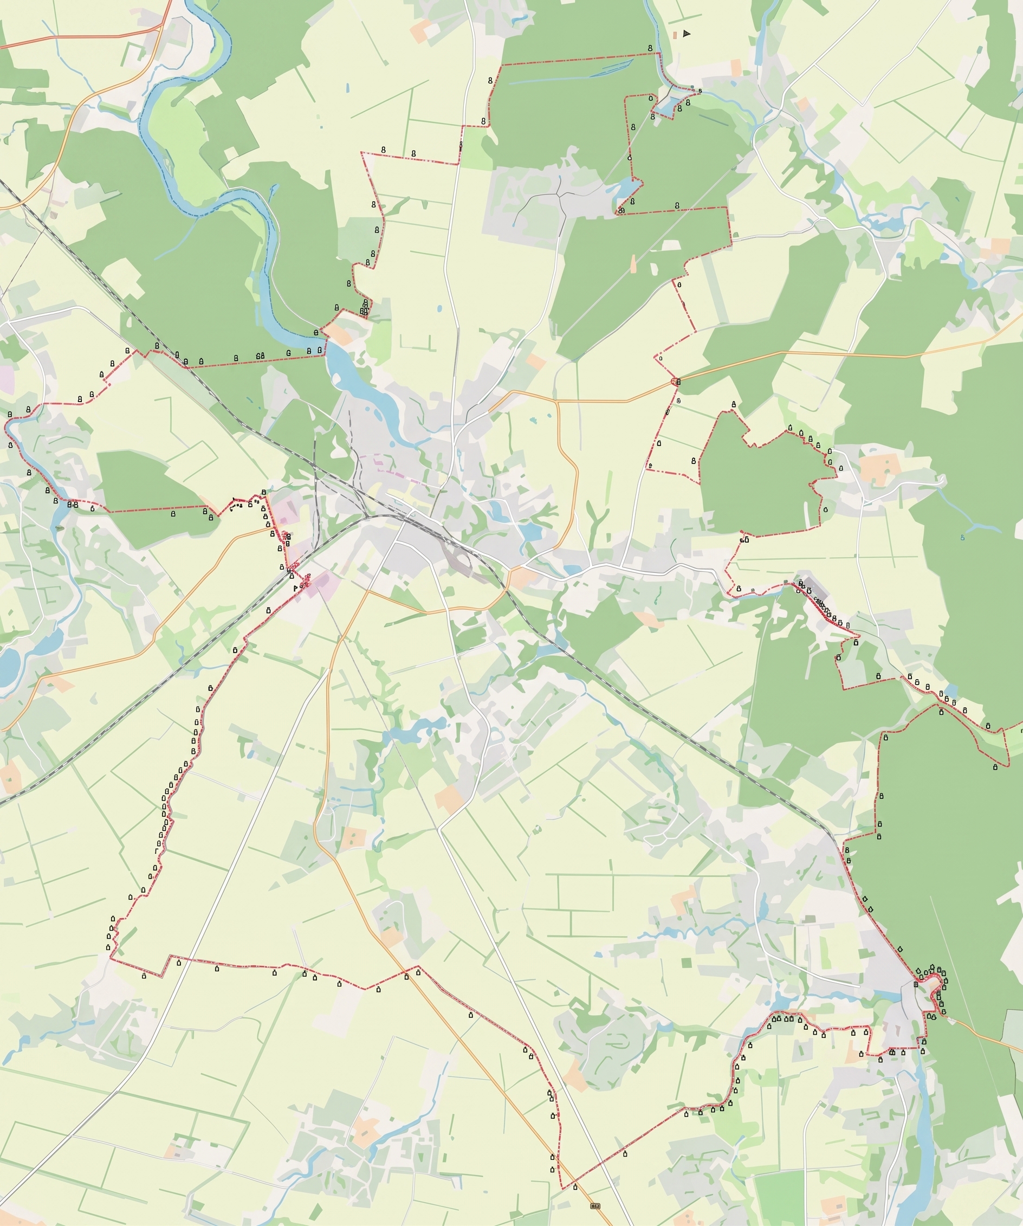
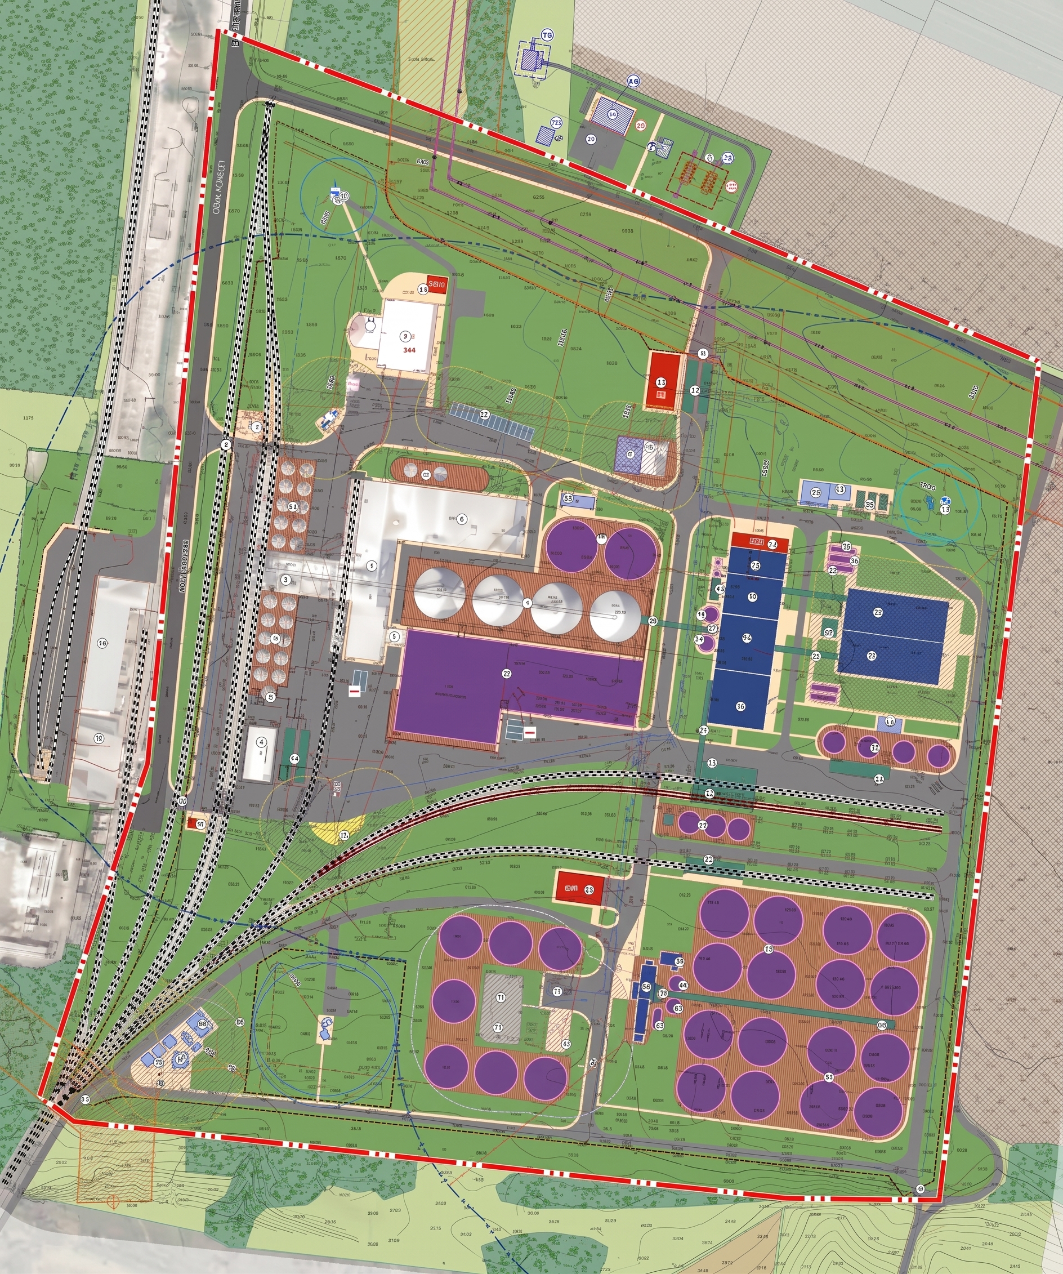
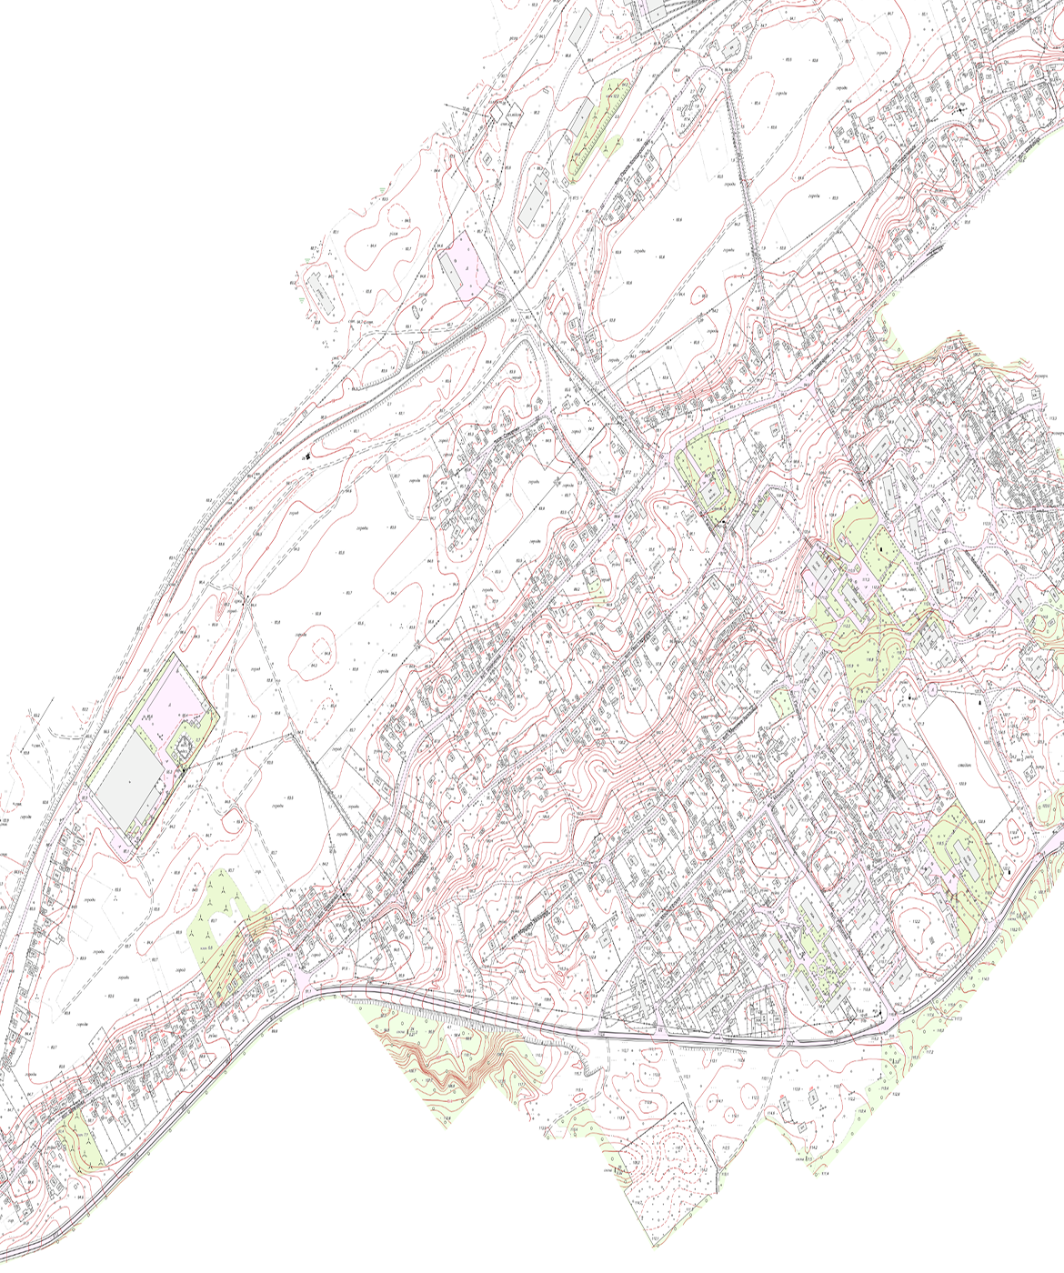
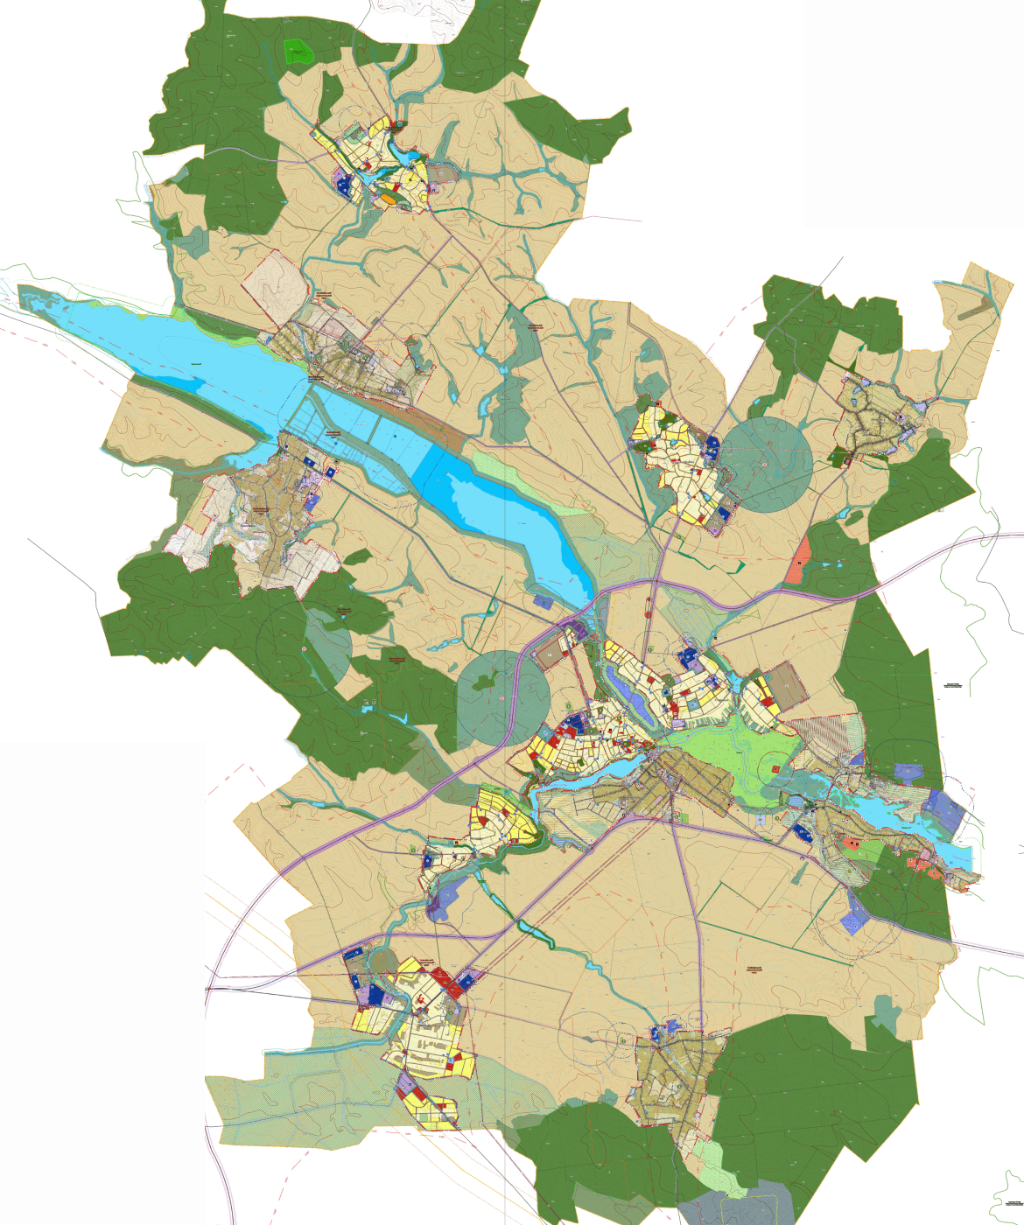
View all projects
learn moreFrequently Asked Questions
Preliminary Design Work (PDW)
We collect source data, conduct an urban planning analysis of the land parcel, perform architectural surveys, develop technical and economic indicators, and formulate design solutions.
What problems does it solve?
- It ensures the development of a concept for architectural and urban planning solutions and an urban planning justification for the planned project to assess the feasibility of its placement on the land parcel.
- It determines the maximum permissible technical and economic parameters of the construction project, including the number of stories, building footprint, total area, and population density, which are necessary to obtain urban planning conditions and restrictions.
- Prepares textual and graphical materials outlining the development plans for the land plot for the subsequent collection of initial data, obtaining technical specifications for engineering infrastructure, and calculating loads.
- Conducts a preliminary analysis of the building’s spatial layout and orientation on the site, taking into account existing red lines, utility protection zones, and sanitary and fire safety setbacks.
- Develops a well-founded investment proposal to enable the client to assess the project’s financial viability and architectural potential.
Service recipients
- Real estate development companies and private investors who are evaluating a property’s potential before purchasing it or beginning the design process.
- Industrial enterprises planning to expand their capacity or build new production facilities or warehouses.
- Local government agencies acting as clients for the construction or renovation of public facilities.
"EP" Preliminary Design
We develop conceptual architectural, planning, and design solutions for the project to define its key parameters.
What tasks does it address?
- Ensures the development of fundamental architectural, urban planning, artistic, and three-dimensional solutions for the construction project for final approval of the concept by the client.
- It determines the final technical and economic parameters of the project, including the number of stories, building volume, total area, built-up area, and a cost estimate for construction.
- Prepares detailed master plan diagrams, floor plans, room layouts, cross-sections, and facade drawings with color schemes and 3D visualizations of the project.
- Ensures compliance with current State Building Codes (DBN) regarding sanitary, fire safety, and environmental requirements during the initial architectural modeling stage.
- It serves as the official basis for the approval of architectural solutions and the subsequent development of the next stages of project documentation (Design, Working Drawings).
Service recipients
- Builders and developers who need approval for the visual and spatial design of residential or commercial complexes.
- Private clients and businesses planning the construction or renovation of civil and industrial facilities.
Technical and Economic Feasibility Study (TEFS), Technical and Economic Analysis (TEA)
We justify the feasibility of the facility’s construction, the choice of its location, capacity, and engineering and technical design options based on comparative calculations.
What tasks does it address?
- Ensures the comprehensive development of architectural, structural, engineering, and technological solutions for a construction project based on an approved sketch or initial data.
- It compiles a complete set of technical documentation, including a master plan, detailed diagrams of utility systems (water supply, heating, ventilation, and electrical systems), and technical sections.
- Develops mandatory specialized sections of the project, including construction organization (POB), environmental impact assessment (EIA), fire safety measures, and accessibility provisions for people with limited mobility.
- Prepares complete cost estimate documentation (at the client’s request) that determines the total cost of construction work and materials for the project’s financial planning.
- Prepares the final set of documents for the mandatory state review of the project and to obtain a permit to begin construction work.
Service recipients
- Developers and other companies planning to construct facilities classified as impact classes CC2 and CC3, which are subject to mandatory expert review.
- Municipal and government agencies that commission major construction projects or large-scale infrastructure renovations.
Project "P"
We are developing the final draft of the documentation, which includes a comprehensive set of architectural, structural, and engineering solutions.
What tasks does it address?
- Ensures the comprehensive development of architectural, structural, engineering, and technological solutions for a construction project based on an approved sketch or initial data.
- It compiles a complete set of technical documentation, including a master plan, detailed diagrams of utility systems (water supply, heating, ventilation, and electrical systems), and technical sections.
- Develops mandatory specialized sections of the project, including construction organization (POB), environmental impact assessment (EIA), fire safety measures, and accessibility provisions for people with limited mobility.
- Prepares complete cost estimate documentation (at the client’s request) that determines the total cost of construction work and materials for the project’s financial planning.
- Prepares the final set of documents for the mandatory state review of the project and to obtain a permit to begin construction work.
Service recipients
- Developers and other companies planning to construct facilities classified as impact classes CC2 and CC3, which are subject to mandatory expert review.
- Municipal and government agencies that commission major construction projects or large-scale infrastructure renovations.
Working Draft (WD)
We develop integrated documentation that combines the approval section and working drawings into a single set for one- or two-stage design of facilities.
What tasks does it address?
- It ensures the simultaneous development of the approval documentation and the complete set of working drawings in a single phase to optimize the project’s design timeline.
- It produces detailed architectural, structural, and engineering solutions, including the development of assemblies, equipment specifications, and material specifications directly for the execution of construction and installation work.
- Develops mandatory sections on occupational safety, fire safety, ensuring accessibility requirements, and environmental impact assessments within a single comprehensive document.
- Prepares complete cost estimate documentation for the construction project, allowing the client to obtain an accurate cost estimate for the project at the approval stage.
- Creates an integrated set of documentation for expert review (in cases specified by law) and immediate transfer of the project to the construction site.
Service recipients
- Private developers and businesses that are constructing facilities in consequence classes CC1 and CC2 (small commercial buildings, warehouses, private homes) and need quick results.
- Companies carrying out major renovations or technical upgrades of existing structures.
Working Documentation (W)
We prepare detailed working drawings, technical documentation, and specifications based on the approved “Design” phase, specifically for the performance of construction and installation work
What tasks does it address?
- Ensures the detailed development of working drawings, diagrams, assemblies, and technical documentation necessary for the direct execution of construction and installation work at the site.
- It creates comprehensive specifications for equipment, products, and construction materials, clearly indicating their technical characteristics and quantities for procurement purposes.
- Develops detailed designs based on the approved “Project” stage without altering its fundamental architectural and technical parameters, ensuring precise compliance with geometric parameters on-site.
- Develops detailed local cost estimates and schedules of construction and installation work to facilitate accurate mutual settlements between the client and contractors.
- Creates a complete set of working documentation for individual engineering and architectural sections (Architecture, Structural Engineering, Mechanical and Electrical Engineering, Plumbing, and Electrical) for direct transfer to the construction site.
Service recipients
- Individuals and legal entities, including real estate development and construction companies, that already have an approved “Project” (P) stage and are engaging contractors for the actual construction work.
- General contractors who are directly responsible for the quality and geometric accuracy of the work performed at the site.
Commissioning of a Facility
We provide support throughout the entire process of accepting a completed construction project: preparing documents, undergoing inspections, and obtaining a certificate confirming the legality and readiness of the facility for use.
*During martial law, the commissioning of completed construction projects is carried out in accordance with the provisions set forth in Resolution No. 722 of the Cabinet of Ministers of Ukraine dated June 24, 2022. No. 722, “Certain Issues Regarding the Implementation of Permitting and Registration Procedures in Construction Under Martial Law.”
What tasks does it address?
- Ensures the preparation and verification of a complete set of as-built documentation, including technical inventory materials (technical passport) and as-built survey data.
- Prepares and facilitates the submission of the declaration of readiness for operation (for facilities with consequence class CC1 and facilities constructed based on a construction passport) through the Diya Portal.
- Organizes the preparation of the certificate of readiness for operation and facilitates the issuance of the Certificate of Acceptance into Operation for the completed facility (for facilities with medium SS2 and significant SS3 consequence classes).
- Ensures that mandatory inspections are conducted by state architectural and construction control authorities (DABK) to verify that the completed facility complies with the approved design and inclusivity requirements.
- Establishes the legal basis for registering ownership rights to the real estate property in the State Register of Real Rights.
Service recipients
- Individuals and legal entities, including real estate development companies and industrial enterprises, that have completed construction, reconstruction, or major repairs.
- Local government bodies that act as contracting authorities for public utility facilities and require their official legal commissioning.
Get a bespoke
Describe your project—we'll suggest the best solution and workflow.
Start a partnership